Share this with your friends


+14155184459
Bailey Properties
3263 Vineyard Ave., #86 86, Pleasanton, CA 94566
- $265,900
- 3
- BD
- 2
- BA
- 1,550
- SqFt




Listed by Eva Deagen, (925) 699-2133 from RE/MAX Accord
(If provided) CoList: from
- List Price
- $265,900
- Price Change
- ▼ $23,100 1790580375
- MLS#
- BE41147169
- Status
- ACTIVE
- Bedrooms
- 3
- Total Bathrooms
- 2
- Full Bathrooms
- 2
- Sqft. of Residence
- 1,550
- Listing Area
- Pleasanton
Property Description
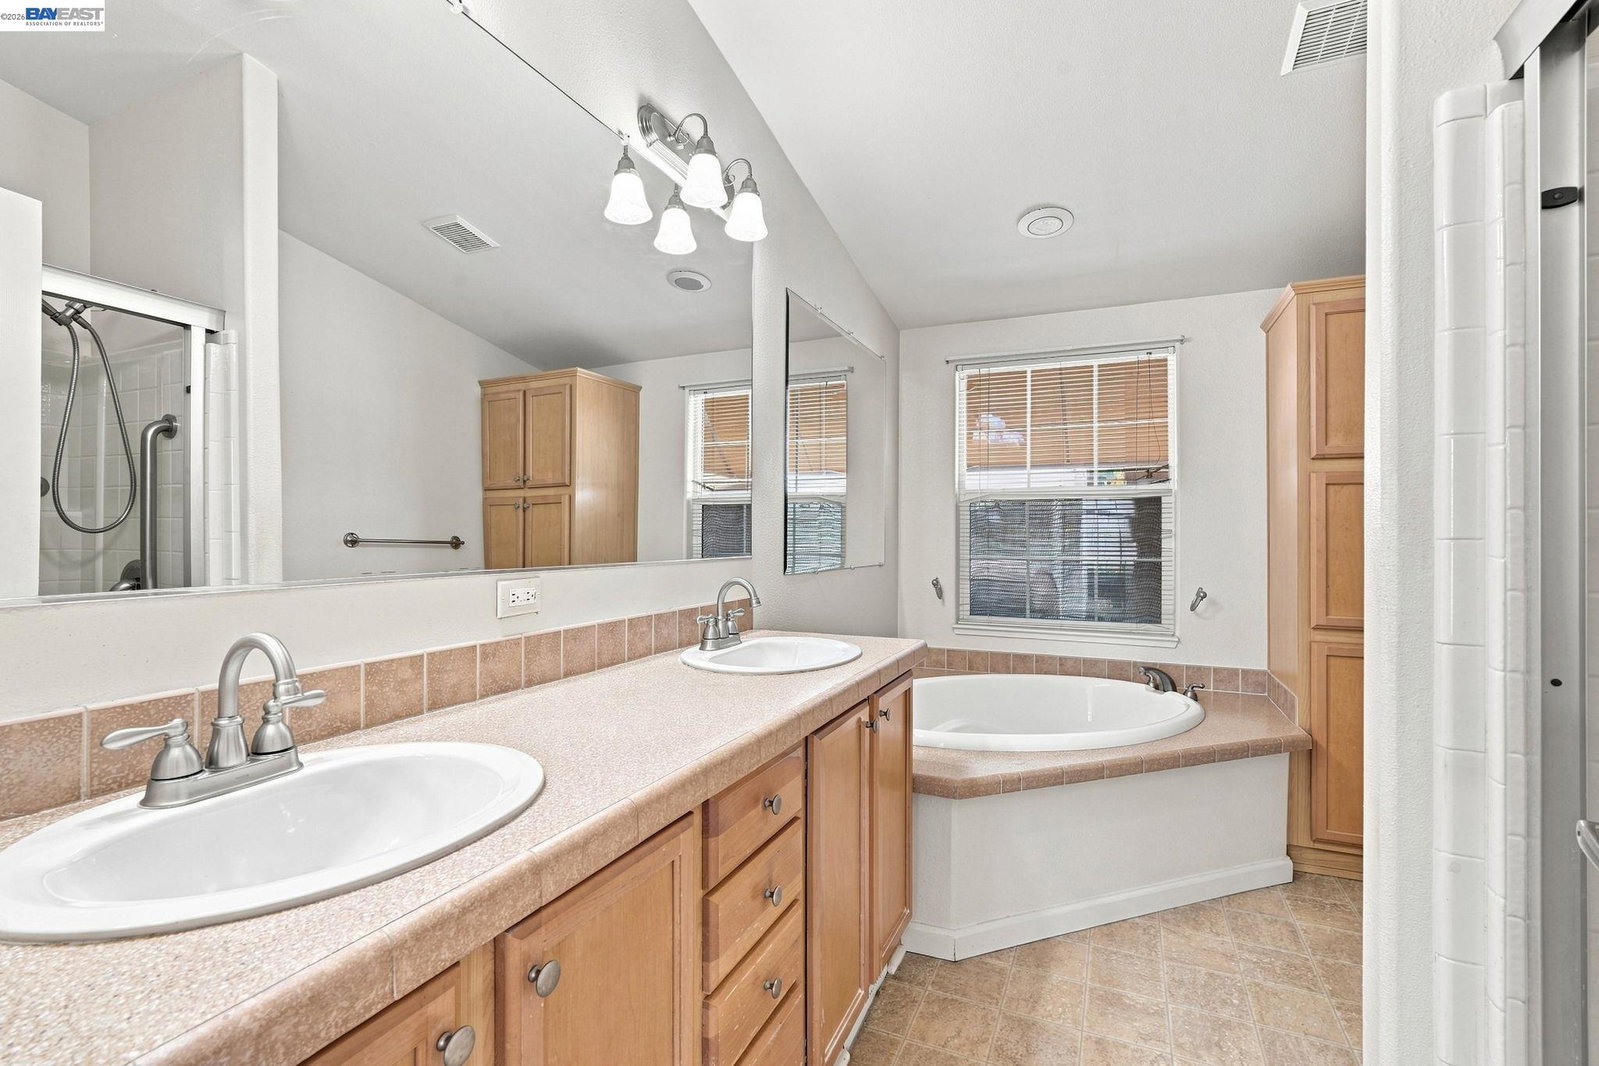
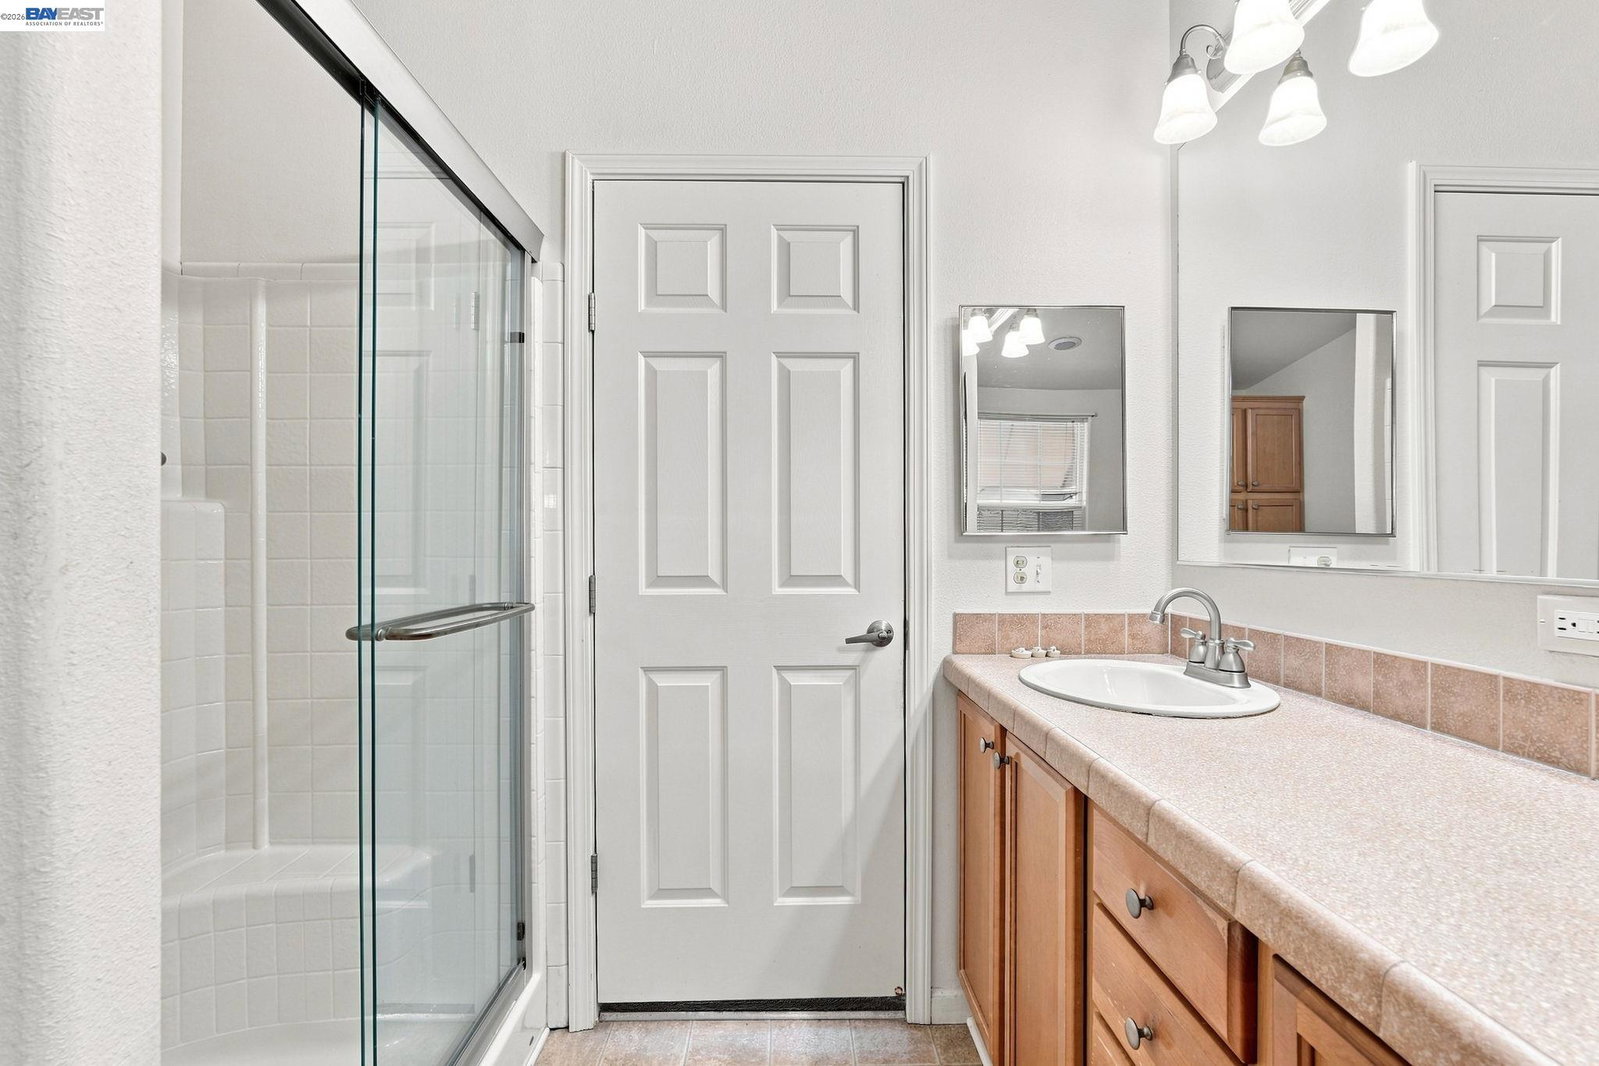
LOOK NO FURTHER-A perfect place to live! Beautiful 2004 Fleetwood manufactured home. Enjoy resort style living in this roomy approx. 1550 sqft unit with three bedrooms and two bathrooms. Convenient located close to clubhouse and guest parking. NEW exterior paint. Light and bright unit with Open Floor Plan. Vaulted ceilings. Lots of windows, 6-panel interior doors. Spacious living room with large windows, ceiling fan, opens to cozy dining area. Functional kitchen with breakfast nook and island. Featuring lots of white cabinets, pantry closet, Quarz counter tops, SS Whirlpool appliances, laminate flooring and Skylight with shades. Good sized master bedroom with two windows, ceiling fan and walk-in closet . Adjoining master bathroom, equipped with dual sink vanity, walk-in shower, oval tub, and linen cabinet. Two additional good-sized bedrooms-could be used as office/den and guest room. Guest bathroom with single sink vanity and shower over tub. Indoor laundry room with GE washer and dryer (will stay), storage cabinets and laminate flooring. Extra large storage shed, plus vinyl storage cabinet. 2-car covered carport. Possible dog run or gardening area.
/u.realgeeks.media/mbaronrealestate/Square_Logo.png)
Additional Information
- Amenities
- Window Covering(s)
- Building Name
- VINEYARD ESTATES
- Cooling System
- Ceiling Fan, Central -1 Zone
- Energy Features
- Double Pane Windows
- Fireplace Description
- None
- Floor Covering
- Laminate, Vinyl, Carpet - Wall to Wall
- Foundation
- Crawl Space
- Garage Parking
- Covered Parking
- Heating System
- Forced Air
- Laundry Facilities
- In Laundry Room, Washer, Dryer
- Living Area
- 1,550
- Lot Description
- Other
- Neighborhood
- Pleasanton
- Pool Description
- Pool - In Ground, Spa / Hot Tub, Community Facility
- Roof
- Composition
- Unincorporated Yn
- Yes
How much is your home worth?
...get instant property value now!
Mortgage Calculator
 The data relating to real estate for sale on this display comes in part from the Internet Data Exchange program of the MLSListingsTM MLS system. Real estate listings held by brokerage firms other than Bailey Properties are marked with the Internet Data Exchange and detailed information about them includes the names of the listing brokers and listing agents.
Based on information from MLSListings MLS as of . All data, including all measurements and calculations of area, is obtained from various sources and has not been, and will not be, verified by broker or MLS. All information should be independently reviewed and verified for accuracy. Properties may or may not be listed by the office/agent presenting the information.
Copyright 2026 MLSListings Inc. All rights reserved