44 Tyrrel Ct, Danville, CA 94526
- $2,650,000
- 4
- BD
- 3
- BA
- 2,958
- SqFt








Listed by Tracy Pisenti, (925) 487-4436 from Compass
(If provided) CoList: from
- List Price
- $2,650,000
- MLS#
- BE41147137
- Status
- ACTIVE
- Levels
- Two Story
- Bedrooms
- 4
- Total Bathrooms
- 3
- Full Bathrooms
- 2
- Partial Bathrooms
- 1
- Sqft. of Residence
- 2,958
- Lot Size
- 16,356
- Listing Area
- Danville
- Year Built
- 1980
Property Description
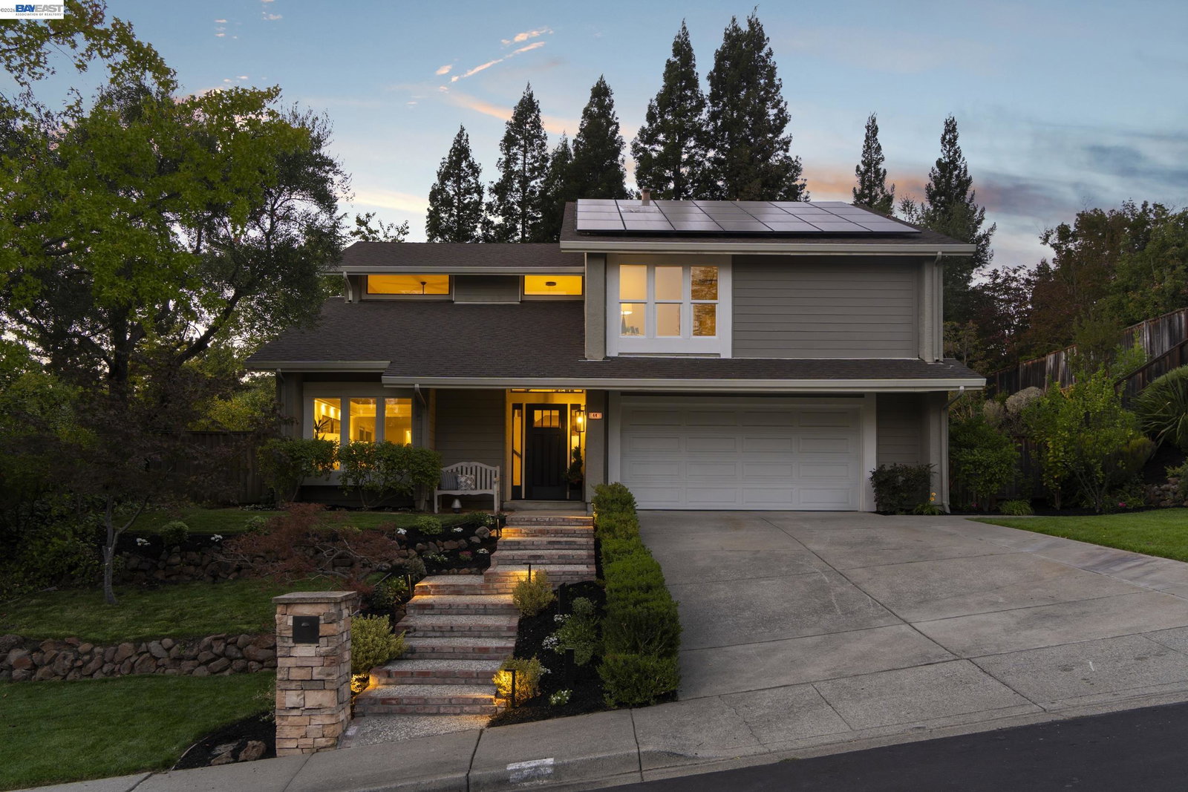
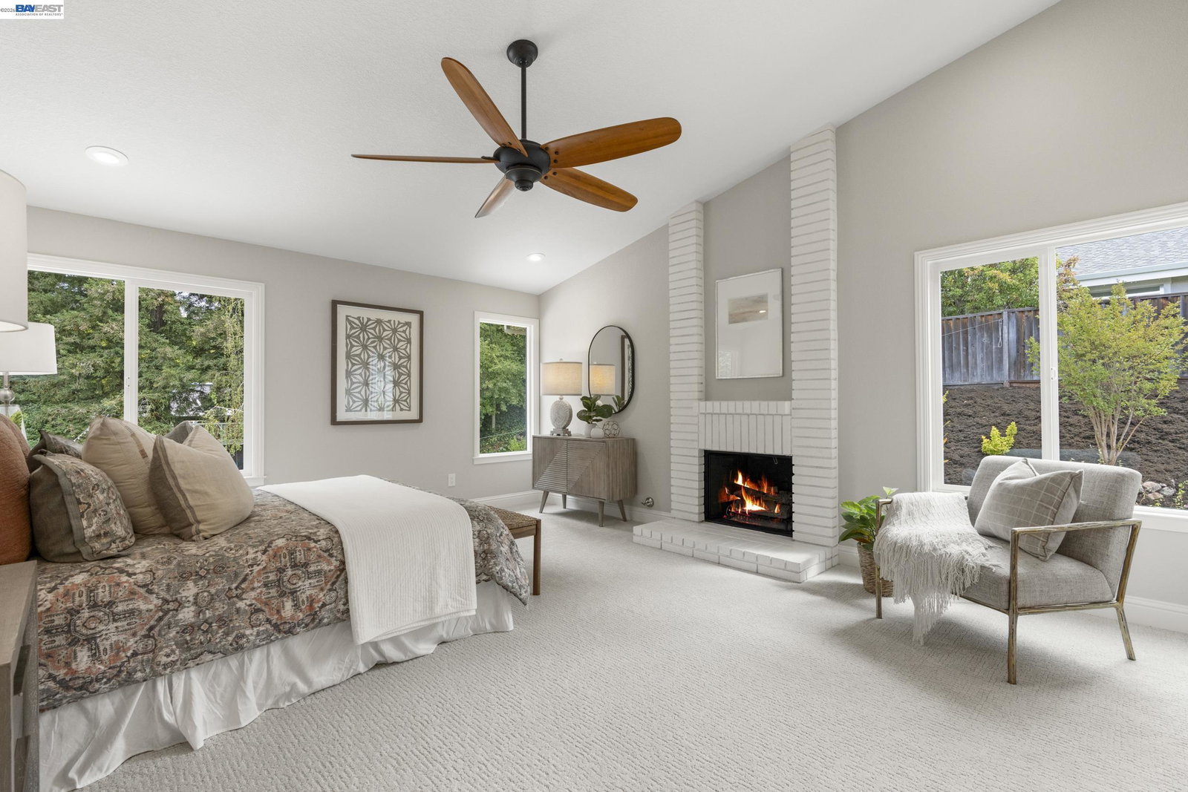
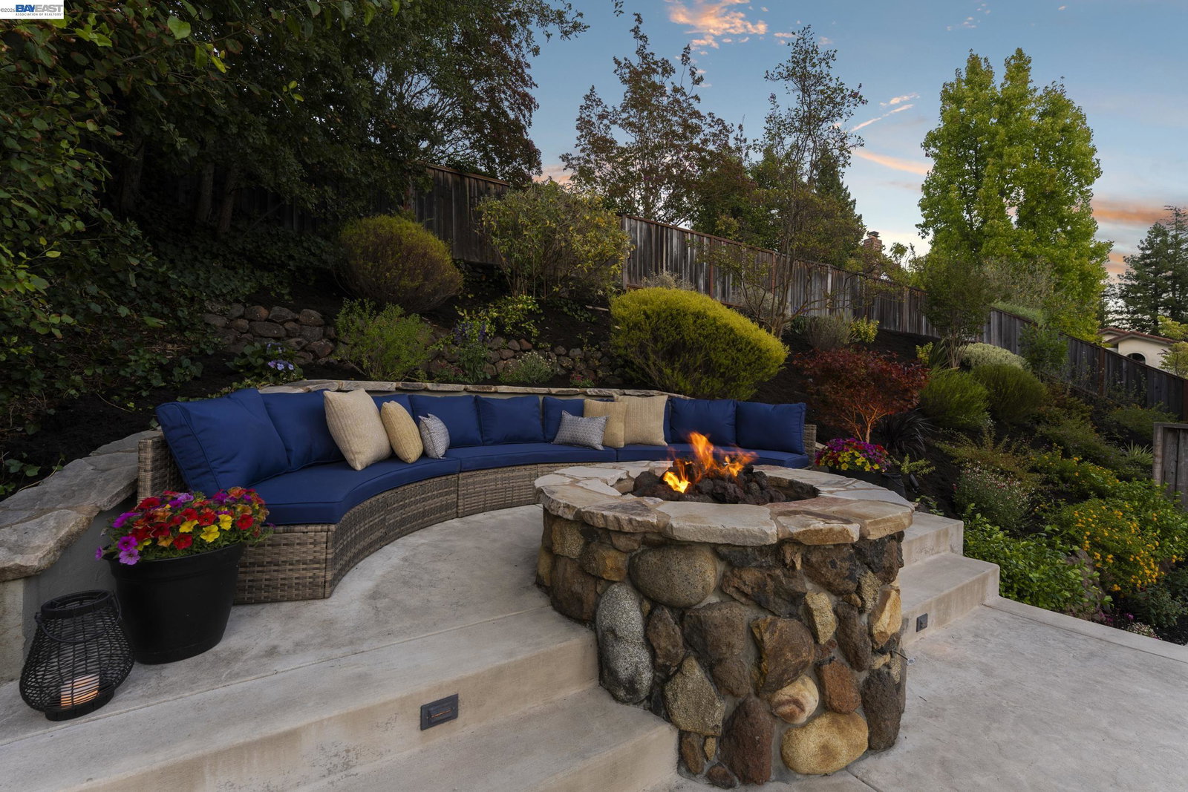
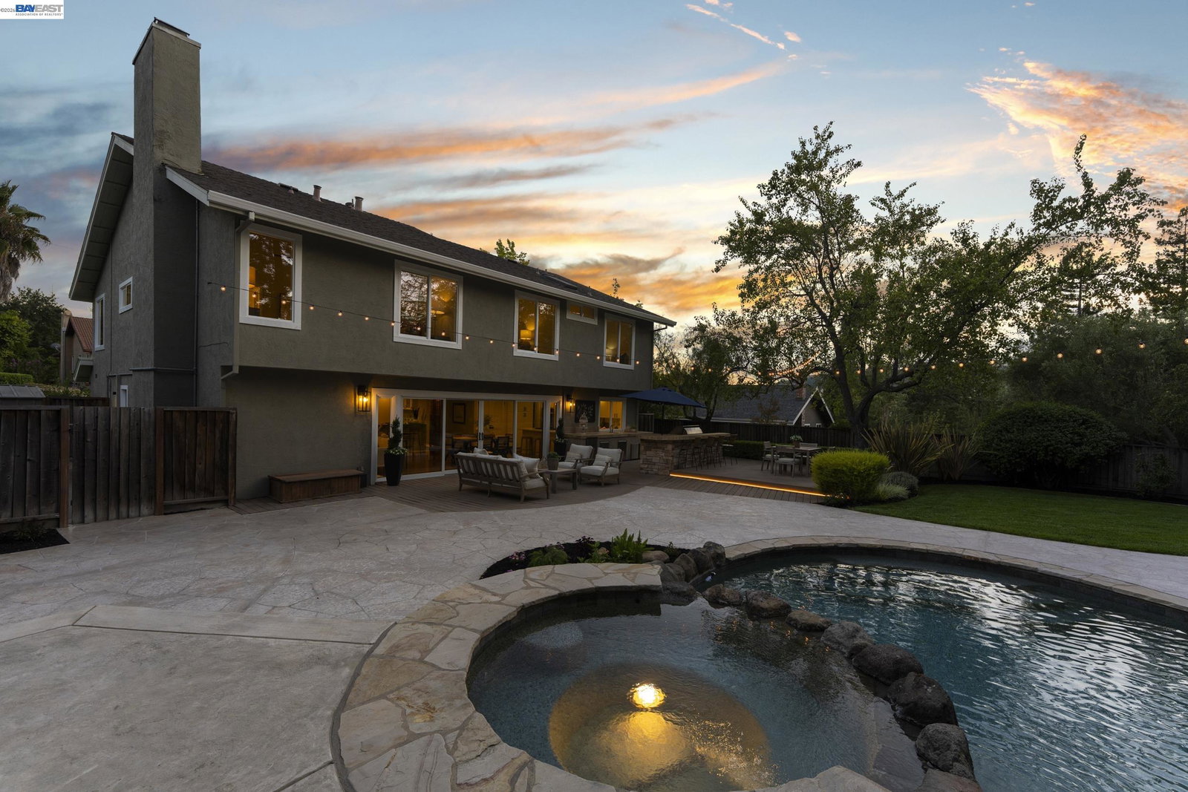
Impeccably renovated 2-story home situated on over 1/3 acre in the heart of the picturesque Danville Crest neighborhood. Elegant living and dining rooms with vaulted ceilings, dramatic lighting & custom designed wine cellar. Beautifully upgraded eat-in kitchen w/Carrara Gold quartz counters, stainless appliances, walk-in pantry and spacious casual dining/family room with 20 ft Anderson sliding glass door system with sidelights - the ultimate in indoor-outdoor living. Spacious primary suite w/walk-in closet, fireplace & updated bath, 3 additional bedrooms (one is a huge bonus room/bedroom), updated hall bathroom and loft/office with views (could be 5th bedroom). Entertainer's dream yard w/sparkling pool/spa, firepit w/circular seating, huge outdoor kitchen w/island, expansive lawn & darling custom treehouse! 2-car garage, pre-paid 20-year solar lease. Filtered Las Trampas & sunset views throughout, fantastic location - close to top schools, shopping, trails, parks & charming Downtown Danville. It's a 10++!
/u.realgeeks.media/mbaronrealestate/Square_Logo.png)
Additional Information
- Acres
- 0.38
- Amenities
- Wet Bar
- Association Fee
- $647
- Association Fee Includes
- Management Fee, Maintenance - Common Area
- Bathroom Features
- Double Sinks, Window, Tile, Updated Bath, 46, Primary - Tile, Primary - Tub, Primary - Updated Bath(s)
- Cooling System
- Ceiling Fan, Central -1 Zone
- Energy Features
- Double Pane Windows
- Exterior Features
- Stucco, Siding - Wood
- Family Room
- Separate Family Room
- Fireplace Description
- Family Room, Gas Starter, Primary Bedroom, Raised Hearth, Stone, Brick
- Floor Covering
- Tile, Carpet - Wall to Wall, Wood
- Foundation
- Concrete Slab
- Garage Parking
- Workshop in Garage, Attached Garage, Garage, Gate / Door Opener, Access - Interior
- Heating System
- Forced Air, Gas
- Laundry Facilities
- In Laundry Room, Washer, Dryer
- Levels
- Two Story
- Living Area
- 2,958
- Lot Description
- Other
- Lot Size
- 16,356
- Neighborhood
- Danville
- Other Rooms
- Bonus / Hobby Room, Den / Study / Office, Storage, Laundry Room
- Pool Description
- Heated - Gas, Pool - Gunite, Pool - In Ground, Pool - Sweep, Spa / Hot Tub
- Roof
- Composition
- Style
- Traditional
- Unincorporated Yn
- Yes
- View
- Hills, Las Trampas Foothills, Partial
Mortgage Calculator
 The data relating to real estate for sale on this display comes in part from the Internet Data Exchange program of the MLSListingsTM MLS system. Real estate listings held by brokerage firms other than Bailey Properties are marked with the Internet Data Exchange and detailed information about them includes the names of the listing brokers and listing agents.
Based on information from MLSListings MLS as of . All data, including all measurements and calculations of area, is obtained from various sources and has not been, and will not be, verified by broker or MLS. All information should be independently reviewed and verified for accuracy. Properties may or may not be listed by the office/agent presenting the information.
Copyright 2026 MLSListings Inc. All rights reserved