Share this with your friends


+14155184459
Bailey Properties
3360 Maguire Way 428, Dublin, CA 94568
- $675,000
- 2
- BD
- 3
- BA
- 1,298
- SqFt






Listed by Karan Singh, (510) 371-1290 from EXP Realty of California, Inc
(If provided) CoList: from
- List Price
- $675,000
- Price Change
- ▼ $25,000 1790661716
- MLS#
- BE41146999
- Status
- ACTIVE
- Bedrooms
- 2
- Total Bathrooms
- 3
- Full Bathrooms
- 2
- Partial Bathrooms
- 1
- Sqft. of Residence
- 1,298
- Year Built
- 2007
Property Description
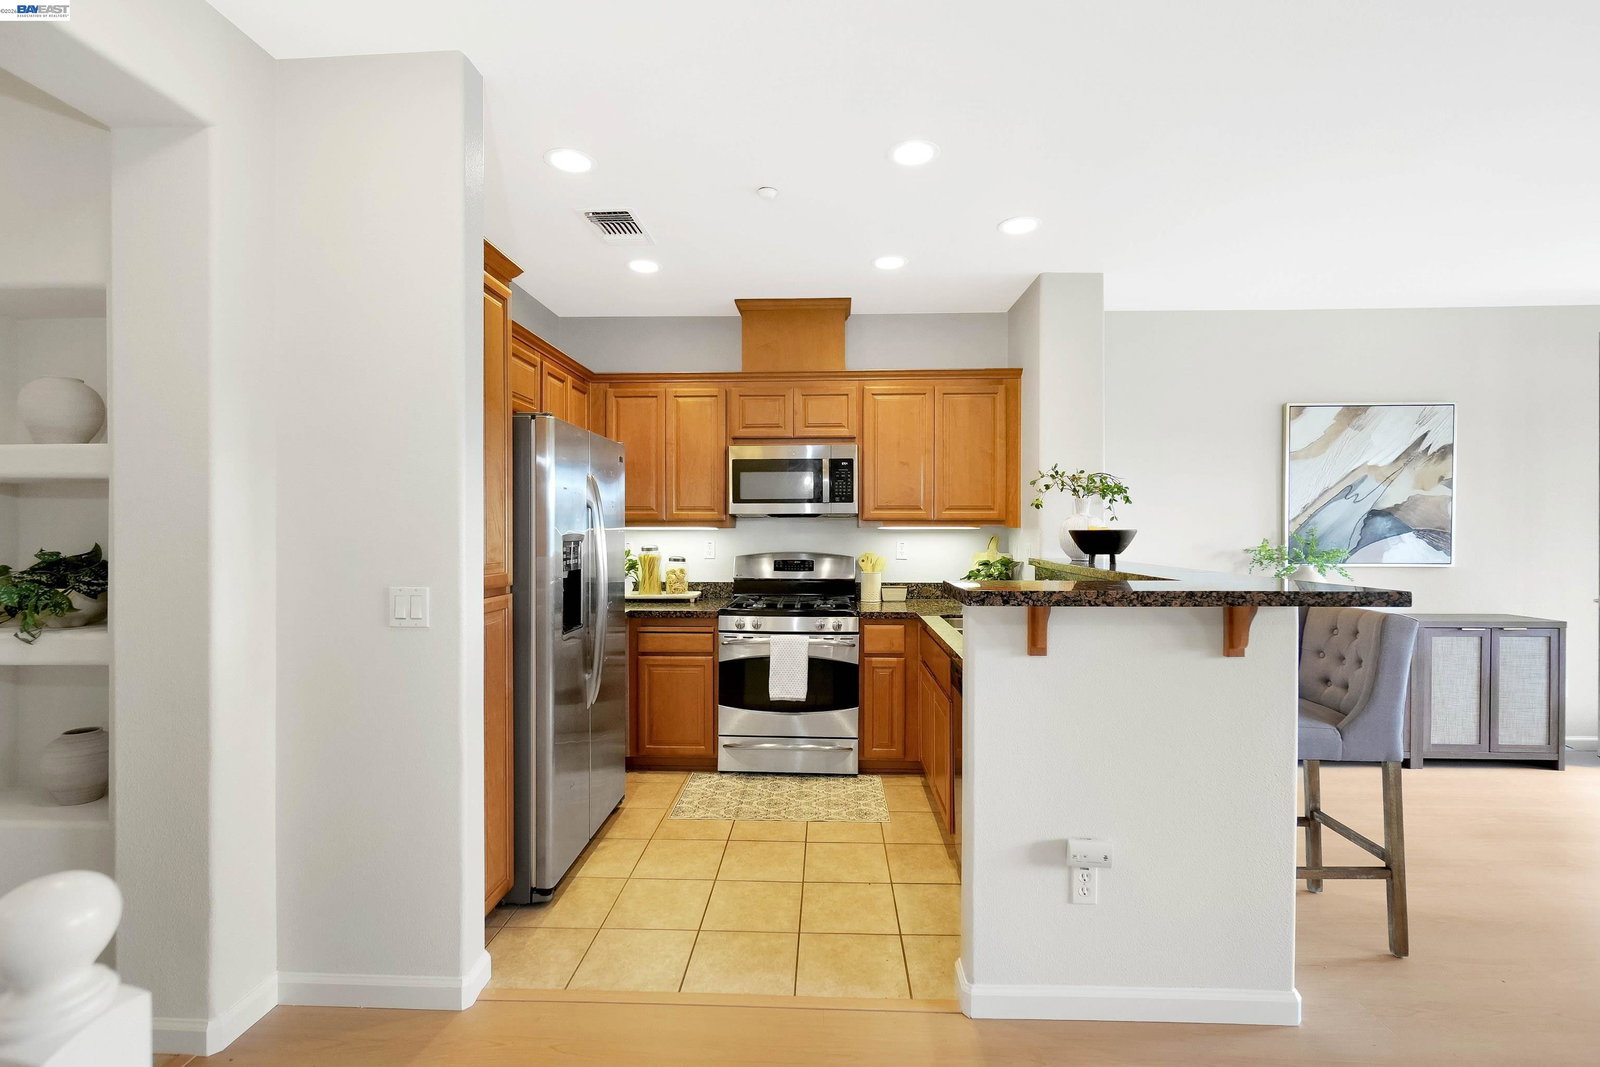
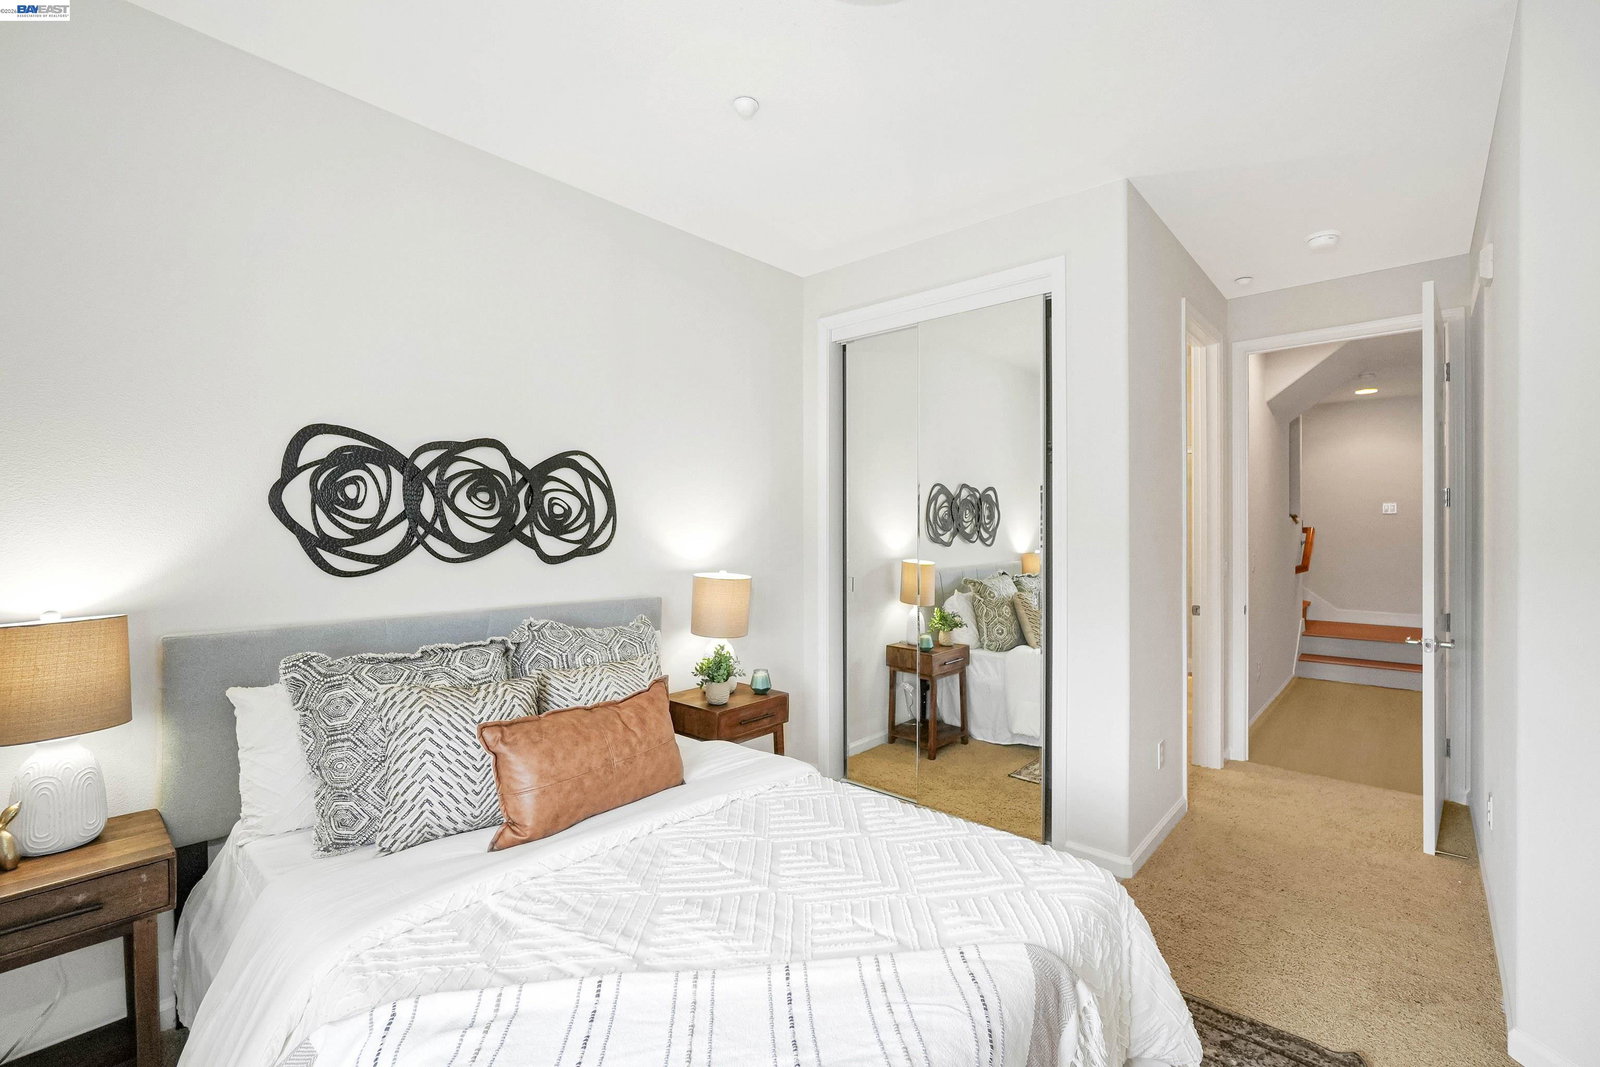
Top-floor two-story condominium with 2 bedrooms, 2.5 bathrooms and 1,298 square feet at The Terraces in Dublin. Built in 2007 by Toll Brothers, this residence flips the usual floor plan - living space on the entry level, bedrooms tucked below - so the park and ridgeline views land in the rooms you actually use. The entry level opens to a great room with a fireplace, hardwood floors and windows on two sides. The kitchen adjoins it with granite countertops, stainless steel appliances, a gas range and a breakfast bar, with a dining area between the two. Glass doors open to a covered balcony set behind a dramatic arched opening. A powder room and a stacked in-unit laundry closet round out this floor. Downstairs, the primary suite offers its own balcony, a walk-in closet and an en-suite bath with dual vanities, a walk-in shower and a separate water closet. The second bedroom sits opposite a full bath with tub-shower combination - an easy fit for guests, a roommate or a home office. Central air conditioning, forced-air heat, hardwood floors and bedroom carpeting run throughout. Two side-by-side spaces in the secured underground garage convey with the home, and an elevator serves the building from the garage up. This building has resort-style amenities - swimming pool, spa, fitness c
/u.realgeeks.media/mbaronrealestate/Square_Logo.png)
Additional Information
- Amenities
- Elevator(s)/Lift(s)
- Association Fee
- $484
- Association Fee Includes
- Maintenance - Exterior, Garbage, Insurance - Hazard, Management Fee, Reserves, Security Service, Maintenance - Common Area
- Bathroom Features
- Primary - Shower(s) over Tub(s)
- Building Name
- THE TERRACES
- Cooling System
- Central -1 Zone
- Exterior Features
- Stucco
- Fireplace Description
- Gas Starter
- Floor Covering
- Carpet - Wall to Wall, Hardwood
- Garage Parking
- No Garage, Spaces per Unit - >1, Underground Parking
- Heating System
- Forced Air
- Laundry Facilities
- In Closet, Washer, Dryer
- Levels
- Two Story
- Living Area
- 1,298
- Lot Description
- Other
- Neighborhood
- Dublin
- Numberof Units
- 628
- Other Rooms
- Den / Study / Office
- Pool Description
- Pool - In Ground
- Roof
- Tile
- Style
- Mediterranean
- Unincorporated Yn
- Yes
- Unit Description
- Elevator Building
- Year Built
- 2007
How much is your home worth?
...get instant property value now!
Mortgage Calculator
 The data relating to real estate for sale on this display comes in part from the Internet Data Exchange program of the MLSListingsTM MLS system. Real estate listings held by brokerage firms other than Bailey Properties are marked with the Internet Data Exchange and detailed information about them includes the names of the listing brokers and listing agents.
Based on information from MLSListings MLS as of . All data, including all measurements and calculations of area, is obtained from various sources and has not been, and will not be, verified by broker or MLS. All information should be independently reviewed and verified for accuracy. Properties may or may not be listed by the office/agent presenting the information.
Copyright 2026 MLSListings Inc. All rights reserved