Share this with your friends


+14155184459
Bailey Properties
3159 Saginaw Court, Pleasanton, CA 94588
- $849,000
- 4
- BD
- 3
- BA
- 1,474
- SqFt
Listed by Sam Fitz-Simon, (925) 329-8219 from Compass
(If provided) CoList: from
- List Price
- $849,000
- MLS#
- BE41146995
- Status
- ACTIVE
- Bedrooms
- 4
- Total Bathrooms
- 3
- Full Bathrooms
- 2
- Partial Bathrooms
- 1
- Sqft. of Residence
- 1,474
- Lot Size
- 1,027
- Year Built
- 1976
Property Description
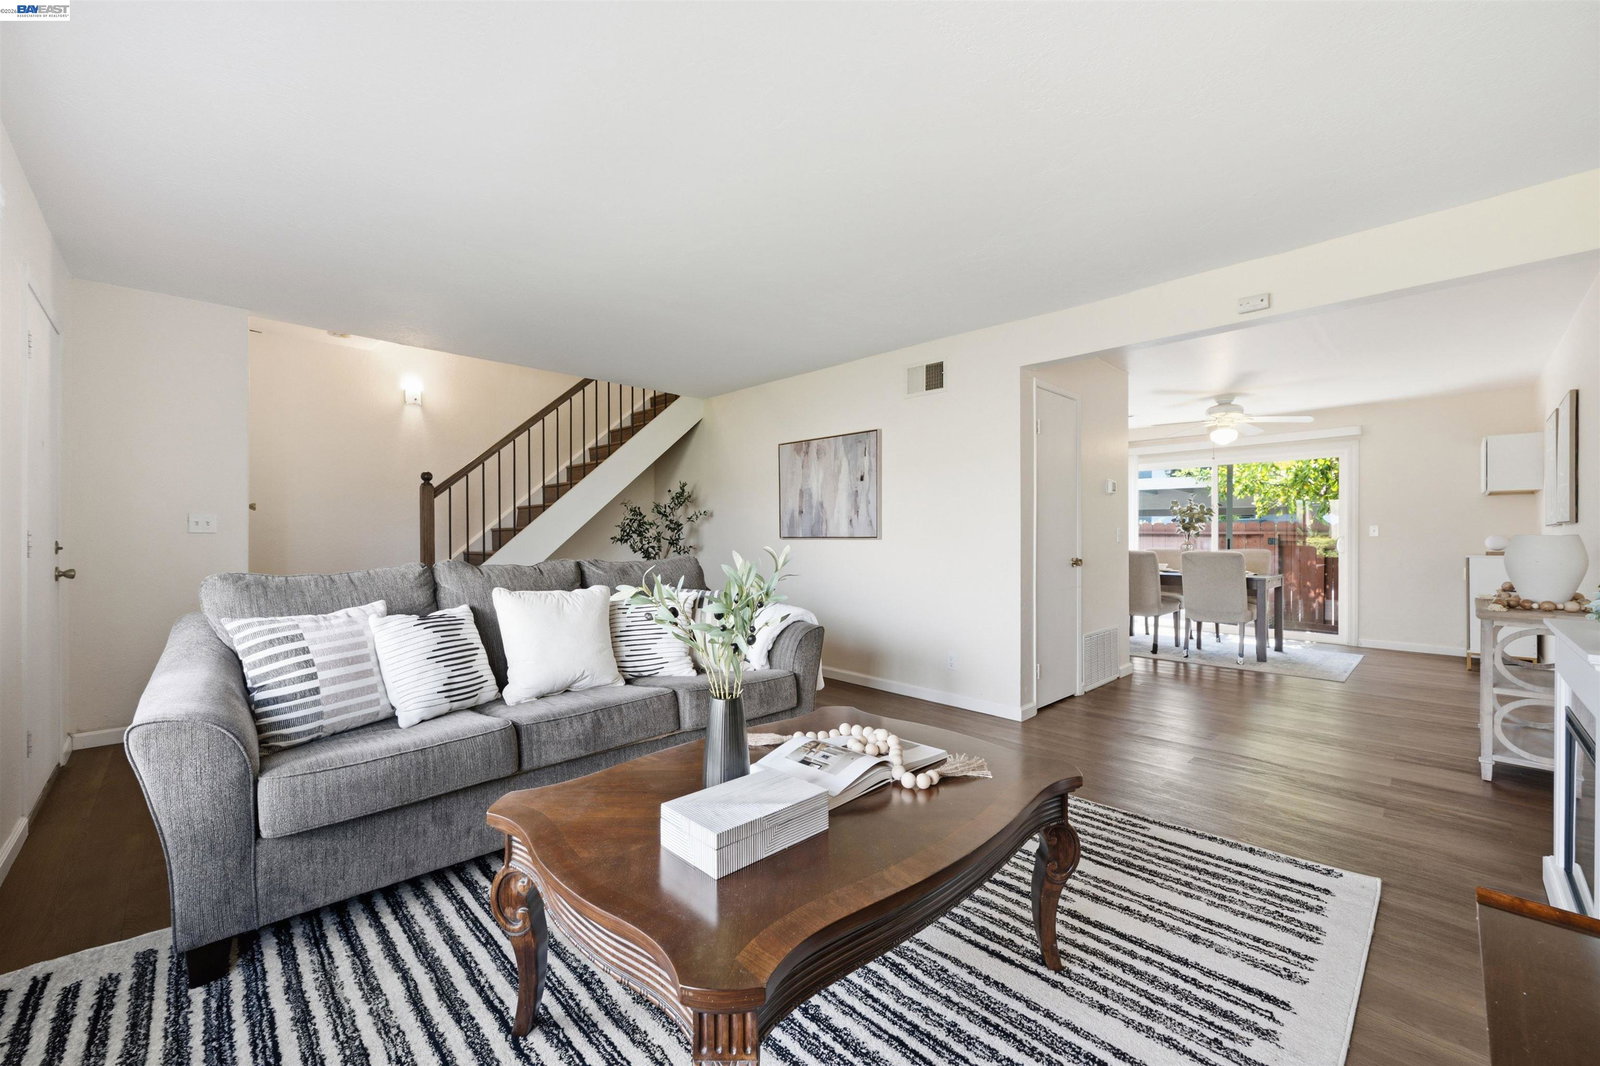
Rarely does an opportunity like this come along in Pleasanton. Tucked away on a peaceful court within Las Positas Townhomes, 3159 Saginaw Court offers 4 bedrooms, 2.5 bathrooms, approximately 1,474 square feet & a beautifully updated (including ALL systems) in one of the Bay Area's most celebrated communities. With the Iron Horse Trail just behind the community, miles of walking & biking trails become an extension of everyday life. Parks, shopping, Downtown Pleasanton & all three levels of Pleasanton's highly regarded schools are close by, creating a location that feels remarkably connected while still offering the quiet of an established neighborhood. Built in 1976, this NORTHEAST-facing home has been thoughtfully improved by its current owner, creating a bright, comfortable interior that feels fresh & ready to enjoy. Newer AC Unit & Water Heater! Updated flooring flows through the main living areas, where abundant natural light & an open layout make the space feel larger & more connected. The living room offers plenty of room to gather, while the dining area transitions naturally into the updated kitchen. White cabinetry, stone countertops, stainless steel appliances, generous prep space & a peninsula give the kitchen a clean, timeless feel. Large windows & a nearby sliding
/u.realgeeks.media/mbaronrealestate/Square_Logo.png)
Additional Information
- Acres
- 0.02
- Association Fee
- $365
- Association Fee Includes
- Maintenance - Exterior, Insurance - Hazard, Management Fee, Reserves, Maintenance - Common Area
- Bathroom Features
- Tile, Primary - Shower(s) over Tub(s), Primary - Tile, Primary - Updated Bath(s)
- Building Name
- LAS POSITAS GD
- Cooling System
- Central -1 Zone
- Energy Features
- Double Pane Windows
- Exterior Features
- Stucco, Siding - Wood
- Fireplace Description
- None
- Floor Covering
- Laminate, Tile, Carpet - Wall to Wall
- Foundation
- Concrete Slab
- Garage Parking
- No Garage, Guest / Visitor Parking, Off-Street Parking, Parking Space(s), Spaces per Unit - >1
- Heating System
- Forced Air
- Laundry Facilities
- In Closet, Laundry Area - In Unit, Washer, Dryer
- Levels
- Two Story
- Living Area
- 1,474
- Lot Size
- 1,027
- Neighborhood
- Pleasanton
- Numberof Units
- 266
- Other Rooms
- None, Laundry Room
- Pool Description
- Pool - No, None
- Roof
- Tile
- Style
- Contemporary
- Unincorporated Yn
- Yes
- Unit Description
- Ground Floor, Unit Faces Common Area
- View
- Greenbelt
- Year Built
- 1976
How much is your home worth?
...get instant property value now!
Mortgage Calculator
 The data relating to real estate for sale on this display comes in part from the Internet Data Exchange program of the MLSListingsTM MLS system. Real estate listings held by brokerage firms other than Bailey Properties are marked with the Internet Data Exchange and detailed information about them includes the names of the listing brokers and listing agents.
Based on information from MLSListings MLS as of . All data, including all measurements and calculations of area, is obtained from various sources and has not been, and will not be, verified by broker or MLS. All information should be independently reviewed and verified for accuracy. Properties may or may not be listed by the office/agent presenting the information.
Copyright 2026 MLSListings Inc. All rights reserved