4125 Amberwood Cir, Pleasanton, CA 94588
- $820,000
- 2
- BD
- 3
- BA
- 1,190
- SqFt






Listed by Cindy Gee, (925) 963-1984 from Keller Williams Tri-Valley
(If provided) CoList: from
- List Price
- $820,000
- MLS#
- BE41146319
- Status
- ACTIVE
- Bedrooms
- 2
- Total Bathrooms
- 3
- Full Bathrooms
- 2
- Partial Bathrooms
- 1
- Sqft. of Residence
- 1,190
- Lot Size
- 1,296
- Year Built
- 1985
Property Description
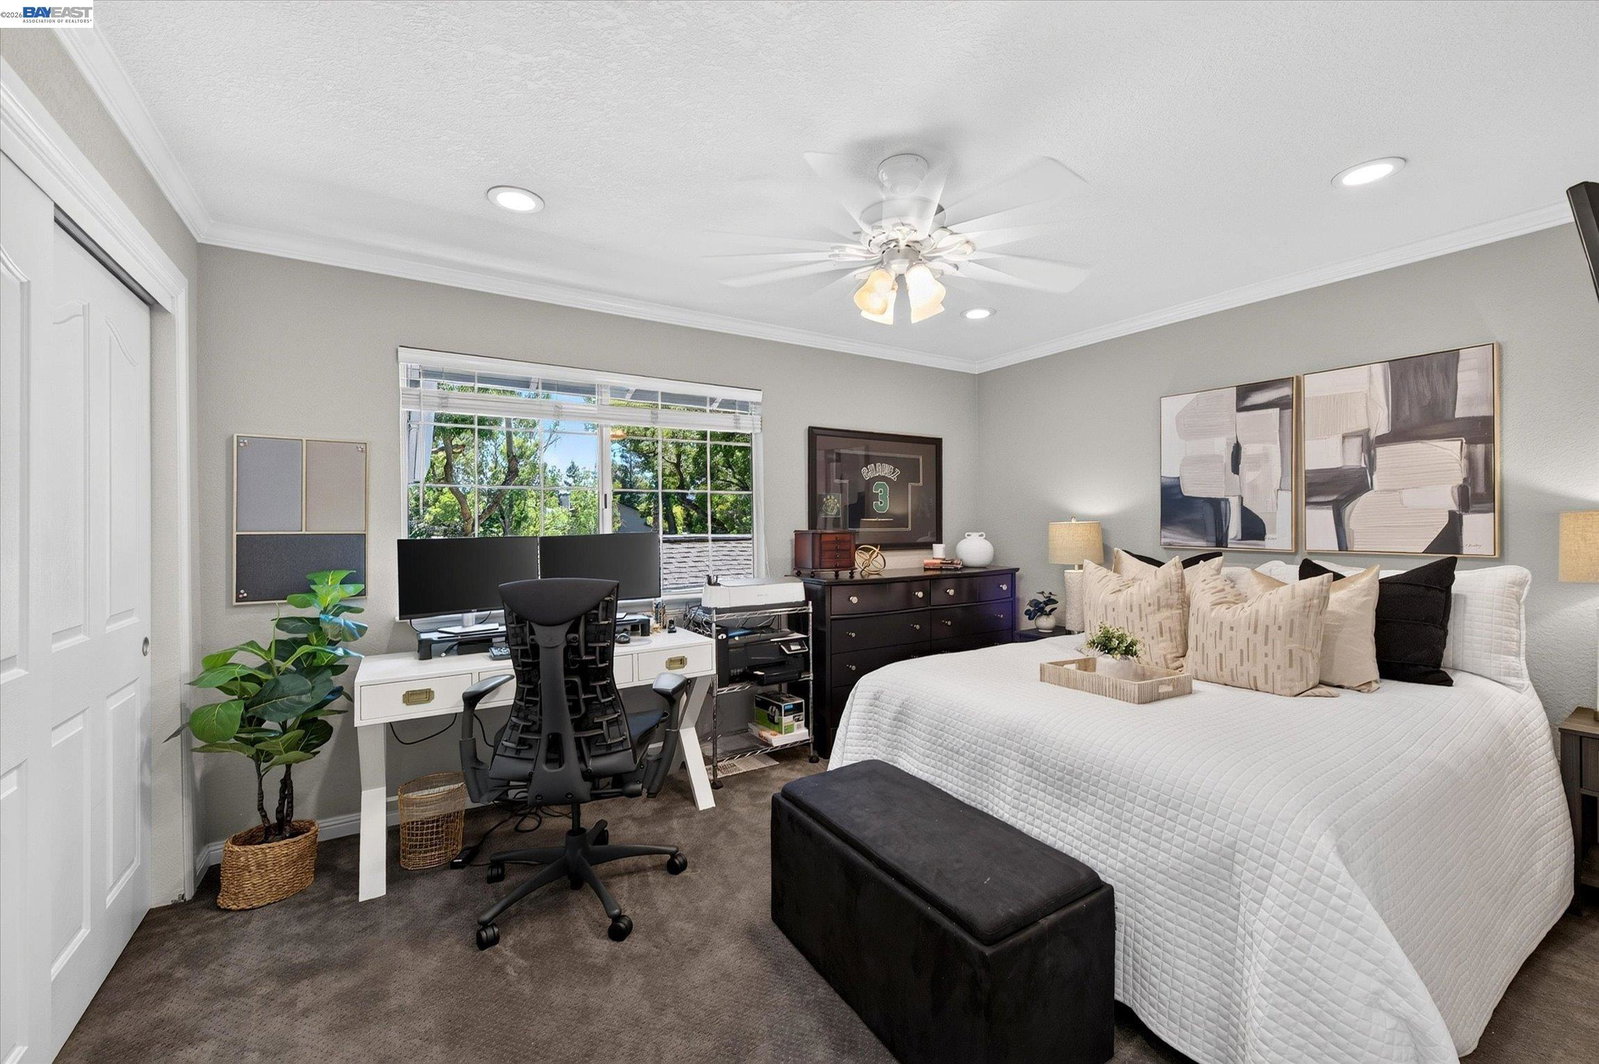
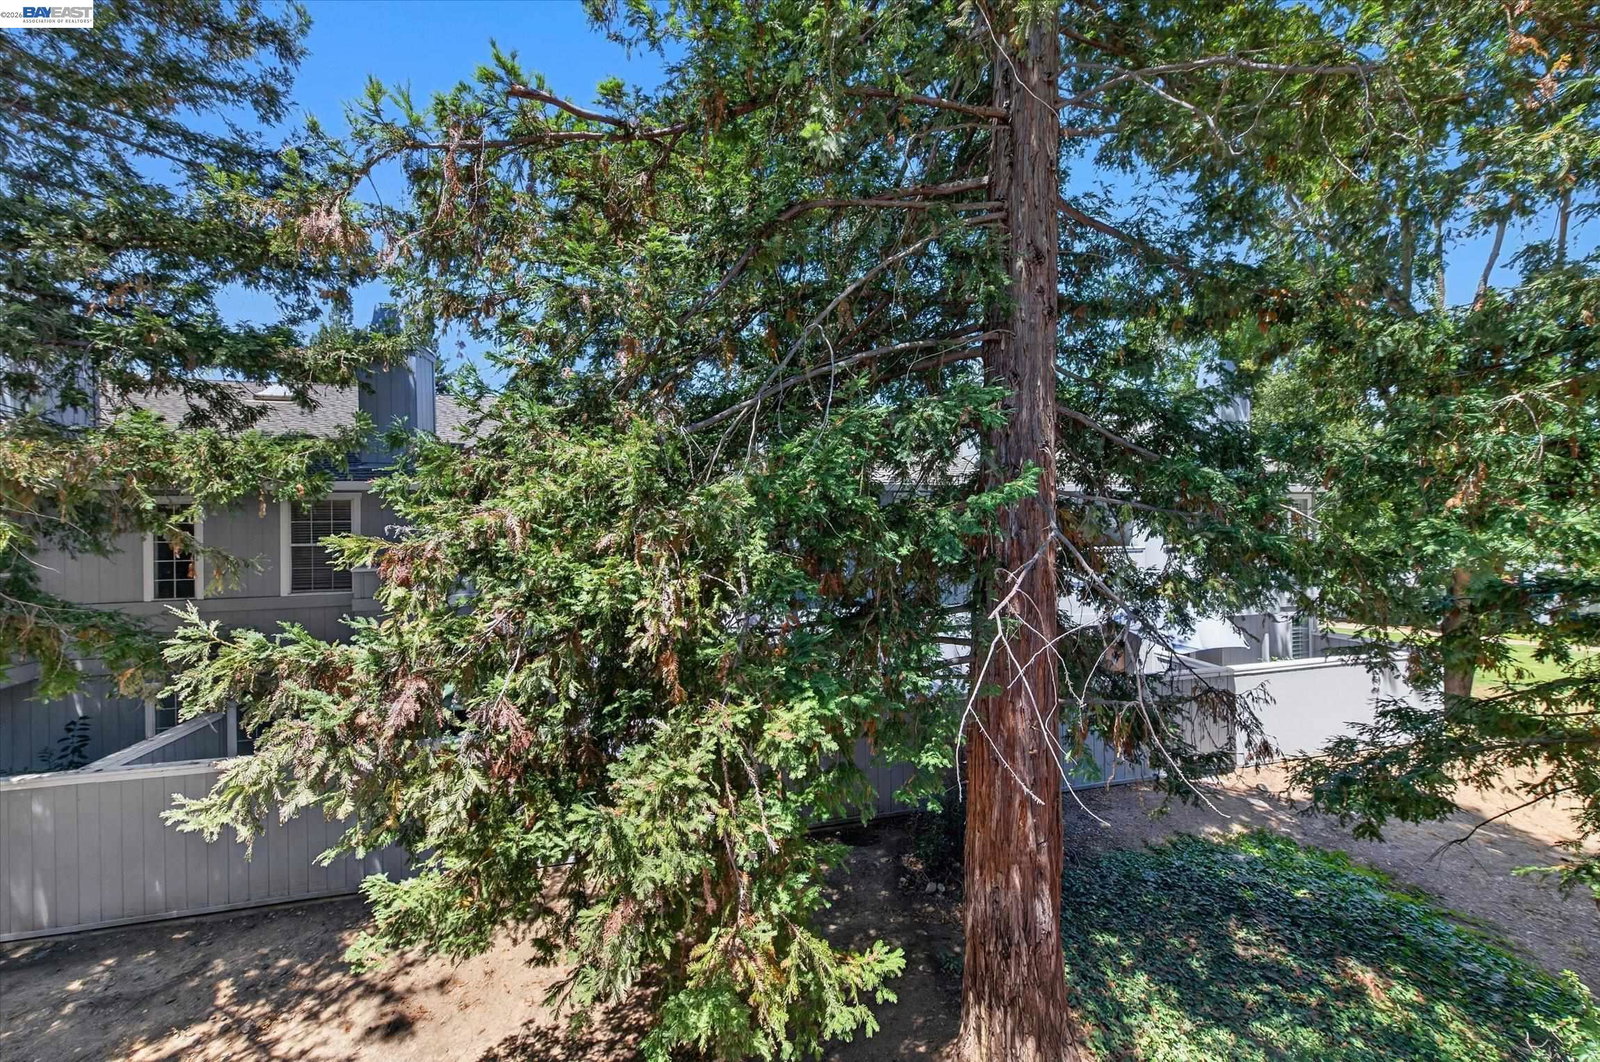
Resort style Living!! This Amazing Updated Executive Townhouse is Ready to move in!! HIGH END GRANITE counters, Newer white cabinets, newer STAINLESS appliances, custom flooring, stone gas fireplace. FRENCH DOORS overlook the backyard with trex deck, overhang, outdoor TV. Outdoor living. This 2 masater bed and 2.5 bath are very PRIVATE SUITES!! One room has a darling Balcony.. The other master bedroom has a nice Picture window!! Perfect for famiy/friend gatherings located accross from the swiming pool and a 1 car garage! Large trees in the open space next door!!Must see this Wonderful Home!! Walk to Foothill High and Lydiksen Elem!! Just a bike ride from Hart Middle. CLOSE TO PARKS, BART, FREEWAY, SHOPPING, DOWNTOWN PLEASANTON!!! MUCH MORE!!
/u.realgeeks.media/mbaronrealestate/Square_Logo.png)
Additional Information
- Acres
- 0.03
- Association Fee
- $465
- Association Fee Includes
- Management Fee, Reserves, Maintenance - Common Area
- Building Name
- BROOKFIELD PLA
- Cooling System
- Ceiling Fan, Central -1 Zone
- Exterior Features
- Siding - Wood
- Fireplace Description
- Family Room
- Floor Covering
- Tile
- Foundation
- Concrete Slab
- Garage Parking
- No Garage, Covered Parking, Gate / Door Opener
- Heating System
- Forced Air, Other
- Laundry Facilities
- In Closet
- Levels
- Two Story
- Living Area
- 1,190
- Lot Description
- Grade - Level, Other
- Lot Size
- 1,296
- Neighborhood
- Pleasanton
- Numberof Units
- 71
- Other Rooms
- None, Laundry Room
- Pool Description
- Other
- Roof
- Other
- Style
- Contemporary
- Unincorporated Yn
- Yes
- Unit Description
- Corner Unit, No Steps to Entry
- Year Built
- 1985
Mortgage Calculator
 The data relating to real estate for sale on this display comes in part from the Internet Data Exchange program of the MLSListingsTM MLS system. Real estate listings held by brokerage firms other than Bailey Properties are marked with the Internet Data Exchange and detailed information about them includes the names of the listing brokers and listing agents.
Based on information from MLSListings MLS as of . All data, including all measurements and calculations of area, is obtained from various sources and has not been, and will not be, verified by broker or MLS. All information should be independently reviewed and verified for accuracy. Properties may or may not be listed by the office/agent presenting the information.
Copyright 2026 MLSListings Inc. All rights reserved