1012 Martin Luther King Dr, Hayward, CA 94541
- $779,888
- 3
- BD
- 4
- BA
- 1,845
- SqFt




Listed by Carl Medford, (888) 754-7683 from KW Advisors
(If provided) CoList: Natasha Green from KW Advisors
- List Price
- $779,888
- MLS#
- BE41146233
- Status
- ACTIVE
- Bedrooms
- 3
- Total Bathrooms
- 4
- Full Bathrooms
- 3
- Partial Bathrooms
- 1
- Sqft. of Residence
- 1,845
- Lot Size
- 11,157
- Year Built
- 2010
Property Description
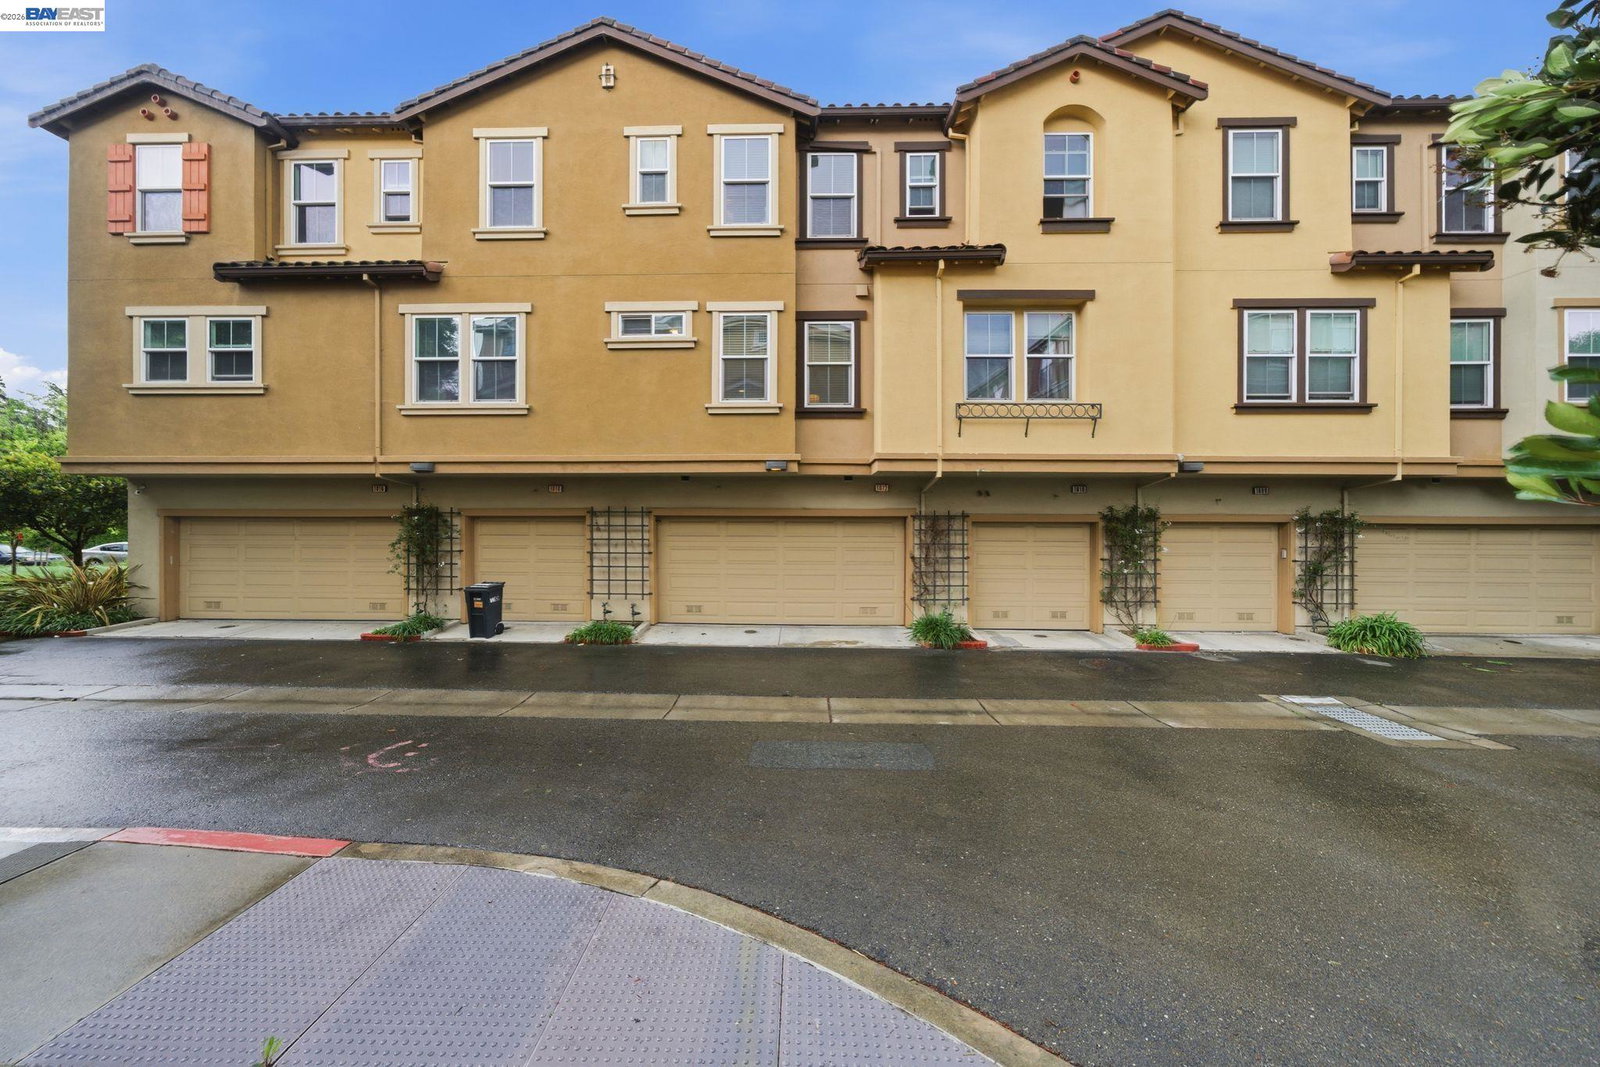
Located in Hayward's prestigious Cannery Park development, this beautiful Spanish Revival townhome-styled condo has the features today's discerning buyers are looking for. Upscale details throughout, awesome commute access, walking distance to Hayward's revitalized downtown . it's all here. As you enter, you immediately notice the spacious living area with beautiful flooring that flows throughout. The 2-car garage is on this level, along with a powder room and laundry room. Up the stairs is the main living area, including the upscale kitchen with solid surface counters and ample cabinetry, making meal preparation both efficient and enjoyable. The living spaces are designed to maximize both functionality and flow, offering a welcoming environment for relaxing or entertaining and the overall attention to detail and upscale finishes provides a sense of peace and tranquility. Natural light fills the home, enhancing the clean lines and modern finishes. Picture yourself sharing meals with family and treasured guests alike! One bedroom is on the main level for convenience, with a second on the upper level that includes its own bathroom. The primary suite is on top level as well for quiet and privacy and features a beautiful en-suite bathroom, a large closet and ample room to relax
/u.realgeeks.media/mbaronrealestate/Square_Logo.png)
Additional Information
- Acres
- 0.26
- Amenities
- Window Covering(s)
- Association Fee
- $265
- Association Fee Includes
- Maintenance - Exterior, Insurance - Hazard, Reserves, Maintenance - Common Area
- Bathroom Features
- Window, Tile, Tub, 46, Primary - Tub
- Building Name
- Not Listed
- Cooling System
- Central -1 Zone
- Energy Features
- Double Pane Windows
- Exterior Features
- Stucco, Siding - Wood
- Family Room
- Separate Family Room
- Fireplace Description
- None
- Floor Covering
- Tile, Carpet - Wall to Wall
- Foundation
- Concrete Slab
- Garage Parking
- No Garage, Gate / Door Opener, Guest / Visitor Parking, Other
- Heating System
- Forced Air, Gas
- Laundry Facilities
- In Laundry Room, Washer, Dryer
- Levels
- Tri Level
- Living Area
- 1,845
- Lot Size
- 11,157
- Neighborhood
- Hayward
- Numberof Units
- 2065
- Other Rooms
- Laundry Room
- Pool Description
- Pool - No, None
- Roof
- Other
- Style
- Contemporary
- Unincorporated Yn
- Yes
- View
- Bay View
- Year Built
- 2010
Mortgage Calculator
 The data relating to real estate for sale on this display comes in part from the Internet Data Exchange program of the MLSListingsTM MLS system. Real estate listings held by brokerage firms other than Bailey Properties are marked with the Internet Data Exchange and detailed information about them includes the names of the listing brokers and listing agents.
Based on information from MLSListings MLS as of . All data, including all measurements and calculations of area, is obtained from various sources and has not been, and will not be, verified by broker or MLS. All information should be independently reviewed and verified for accuracy. Properties may or may not be listed by the office/agent presenting the information.
Copyright 2026 MLSListings Inc. All rights reserved