35596 Linda Dr, Fremont, CA 94536
- $2,288,888
- 4
- BD
- 2
- BA
- 2,020
- SqFt






Listed by Janki Patel, (925) 989-8998 from Y Realty
(If provided) CoList: Seemren Patel from Y Realty
- List Price
- $2,288,888
- MLS#
- BE41146178
- Status
- ACTIVE
- Levels
- One Story
- Bedrooms
- 4
- Total Bathrooms
- 2
- Full Bathrooms
- 2
- Sqft. of Residence
- 2,020
- Lot Size
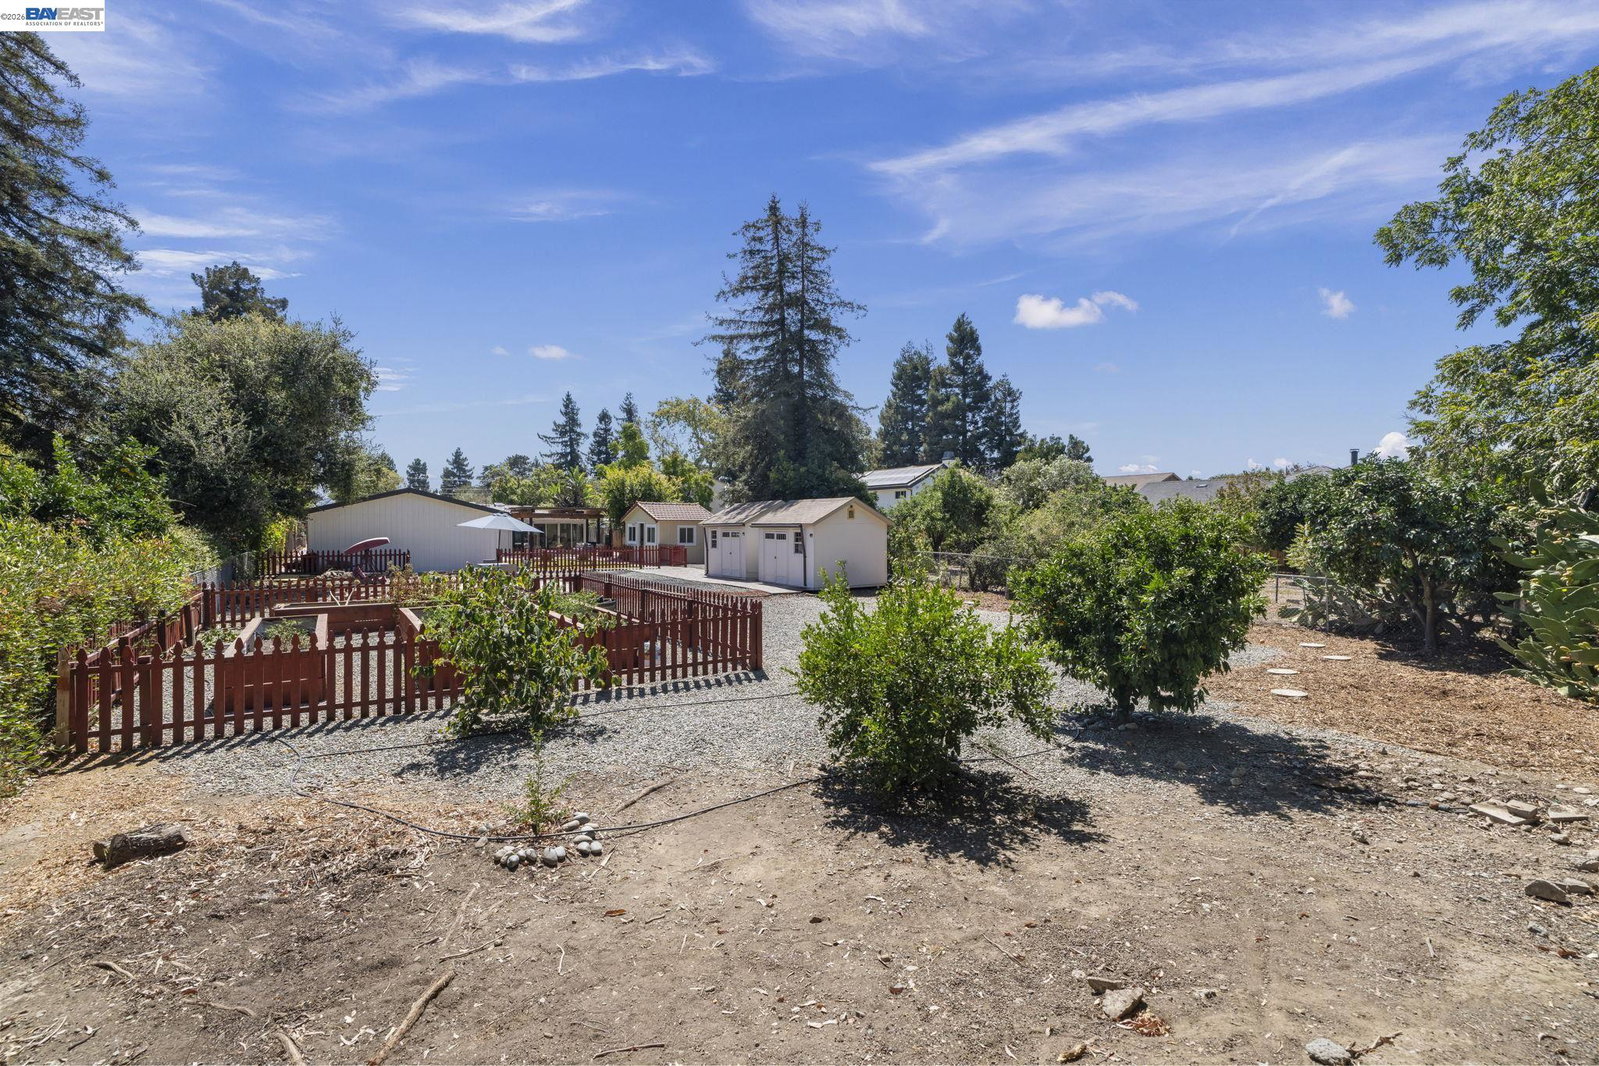
- 19,516
- Listing Area
- Fremont
- Year Built
- 1952
Property Description
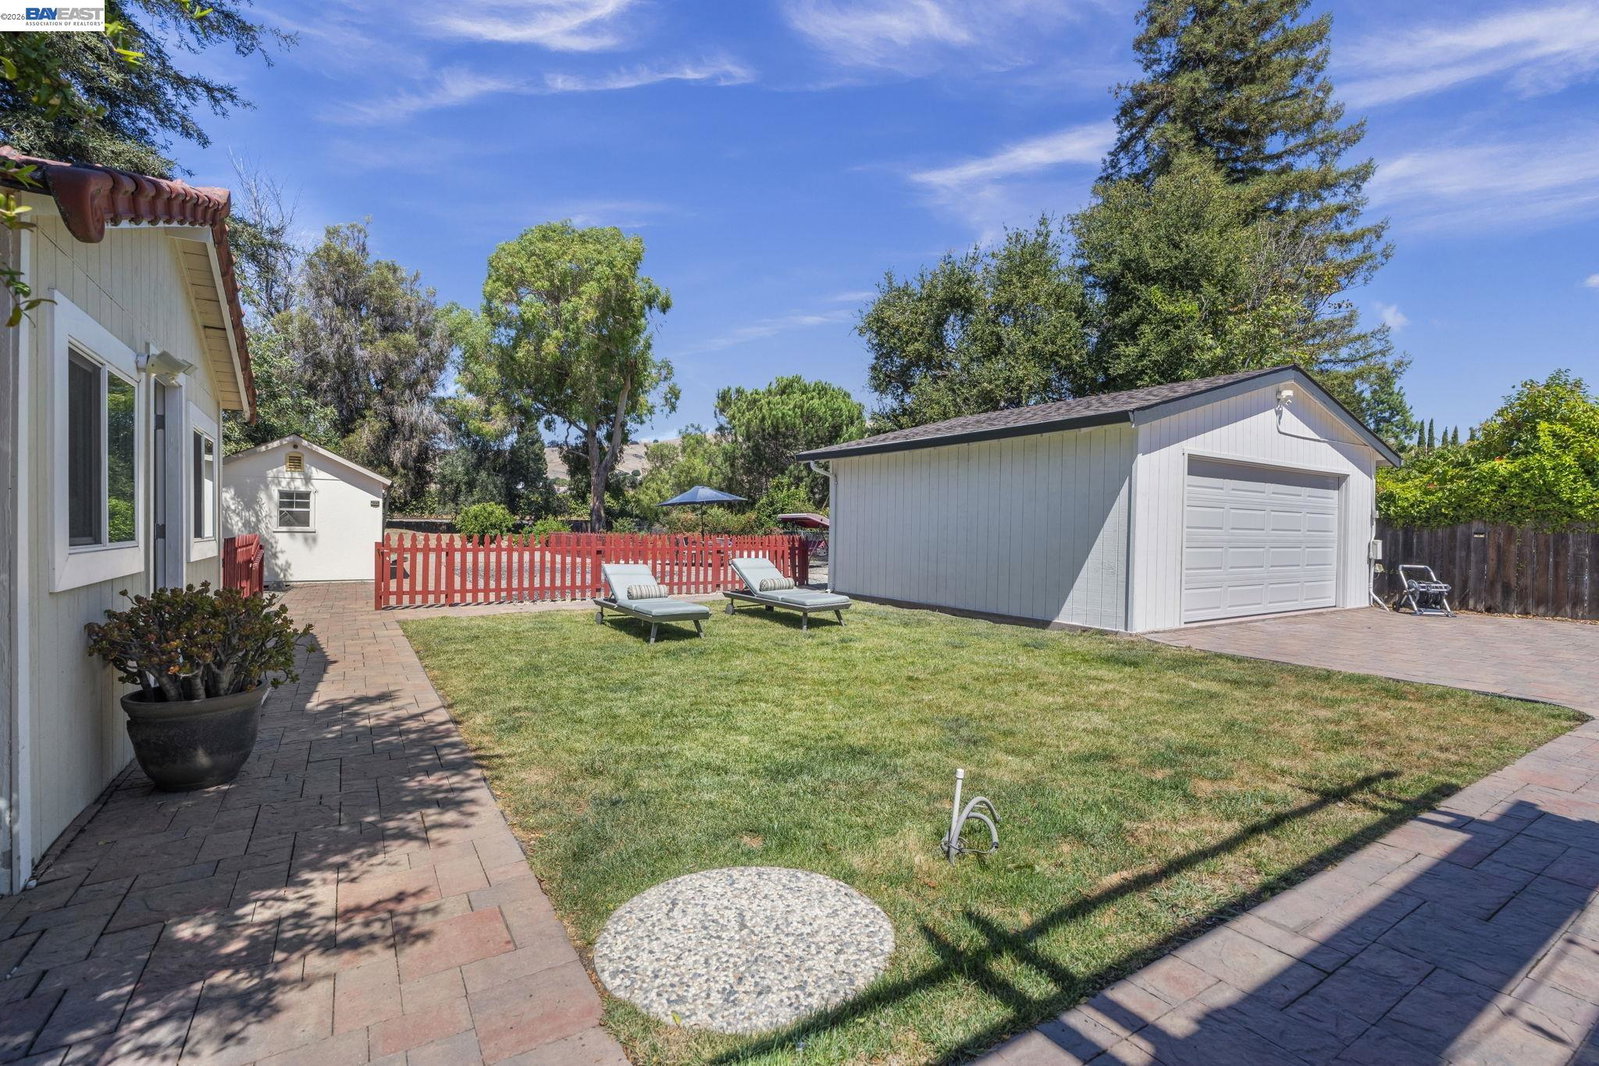
RARE 19,516 SQ. FT. LOT + CUSTOM REBUILT HOME + MULTIGENERATIONAL & FUTURE POTENTIAL in historic Niles, Fremont! This exquisitely rebuilt custom home sits on a flat 19,516 sq ft lot-a rare find offering exceptional space, flexibility and potential. Ideal for multigenerational living, with potential for additional ADUs and another home; buyer to verify with City of Fremont. Rebuilt approx. 10 years ago by a local architect with permits, the home features upgraded copper plumbing, complete electrical upgrades and earthquake retrofitting per code. Luxury finishes include Cali Bamboo flooring, Brazilian Taj Mahal countertops, Level 5 wall finishes, fresh interior/exterior paint and four Velux skylights with remote/app-controlled shades. Major upgrades include copper plumbing, complete electrical upgrades, and earthquake retrofitting per code, offering the peace of mind of a thoughtfully modernized home. Chef's kitchen features Thermador gas cooktop and Wi-Fi-enabled Thermador Sapphire dishwasher, Samsung 34.3 cu. ft. refrigerator, under-cabinet remote-controlled LED lighting and upgraded outlets. Modern amenities include CAT6 networking, Dolby Atmos 9.1 fiber-to-HDMI audio, Puronics whole-house and under-sink filtration, filtered tankless hot/cold water access, and premium bidets fe
/u.realgeeks.media/mbaronrealestate/Square_Logo.png)
Additional Information
- Acres
- 0.45
- Amenities
- Mirrored Closet Door(s)
- Bathroom Features
- Bidet, Tile, Updated Bath, Primary - Bidet, 46, Primary - Updated Bath(s)
- Cooling System
- Central -1 Zone
- Energy Features
- Other, Double Pane Windows
- Exterior Features
- Composition Shingles, Other, Stucco
- Family Room
- Separate Family Room
- Fireplace Description
- Family Room, Wood Burning
- Floor Covering
- Tile, Hardwood
- Foundation
- Crawl Space
- Garage Parking
- Covered Parking, Detached Garage, Drive Through, Garage, Gate / Door Opener, Parking Space(s), RV/Boat Parking, Access - Side Yard
- Heating System
- Forced Air, Gas
- Laundry Facilities
- 220 Volt Outlet, In Laundry Room, Washer, Dryer
- Levels
- One Story
- Living Area
- 2,020
- Lot Description
- Grade - Level, Regular
- Lot Size
- 19,516
- Neighborhood
- Fremont
- Other Rooms
- Bonus / Hobby Room, Other, Storage, Laundry Room
- Pool Description
- Pool - No, None
- Roof
- Tile, Composition
- Style
- Contemporary, Custom, Ranch
- Unincorporated Yn
- Yes
- View
- Canyon View
Mortgage Calculator
 The data relating to real estate for sale on this display comes in part from the Internet Data Exchange program of the MLSListingsTM MLS system. Real estate listings held by brokerage firms other than Bailey Properties are marked with the Internet Data Exchange and detailed information about them includes the names of the listing brokers and listing agents.
Based on information from MLSListings MLS as of . All data, including all measurements and calculations of area, is obtained from various sources and has not been, and will not be, verified by broker or MLS. All information should be independently reviewed and verified for accuracy. Properties may or may not be listed by the office/agent presenting the information.
Copyright 2026 MLSListings Inc. All rights reserved