Share this with your friends


+14155184459
Bailey Properties
5389 Santini Ln, Tracy, CA 95377
- $660,000
- 3
- BD
- 3
- BA
- 1,945
- SqFt










Listed by Trang Dunlap, (415) 606-2967 from Intero Real Estate Services
(If provided) CoList: from
- List Price
- $660,000
- Price Change
- ▼ $15,000 1790301143
- MLS#
- BE41146084
- Status
- ACTIVE
- Levels
- Two Story
- Bedrooms
- 3
- Total Bathrooms
- 3
- Full Bathrooms
- 2
- Partial Bathrooms
- 1
- Sqft. of Residence
- 1,945
- Lot Size
- 6,028
- Listing Area
- Other Area
- Year Built
- 2023
Property Description
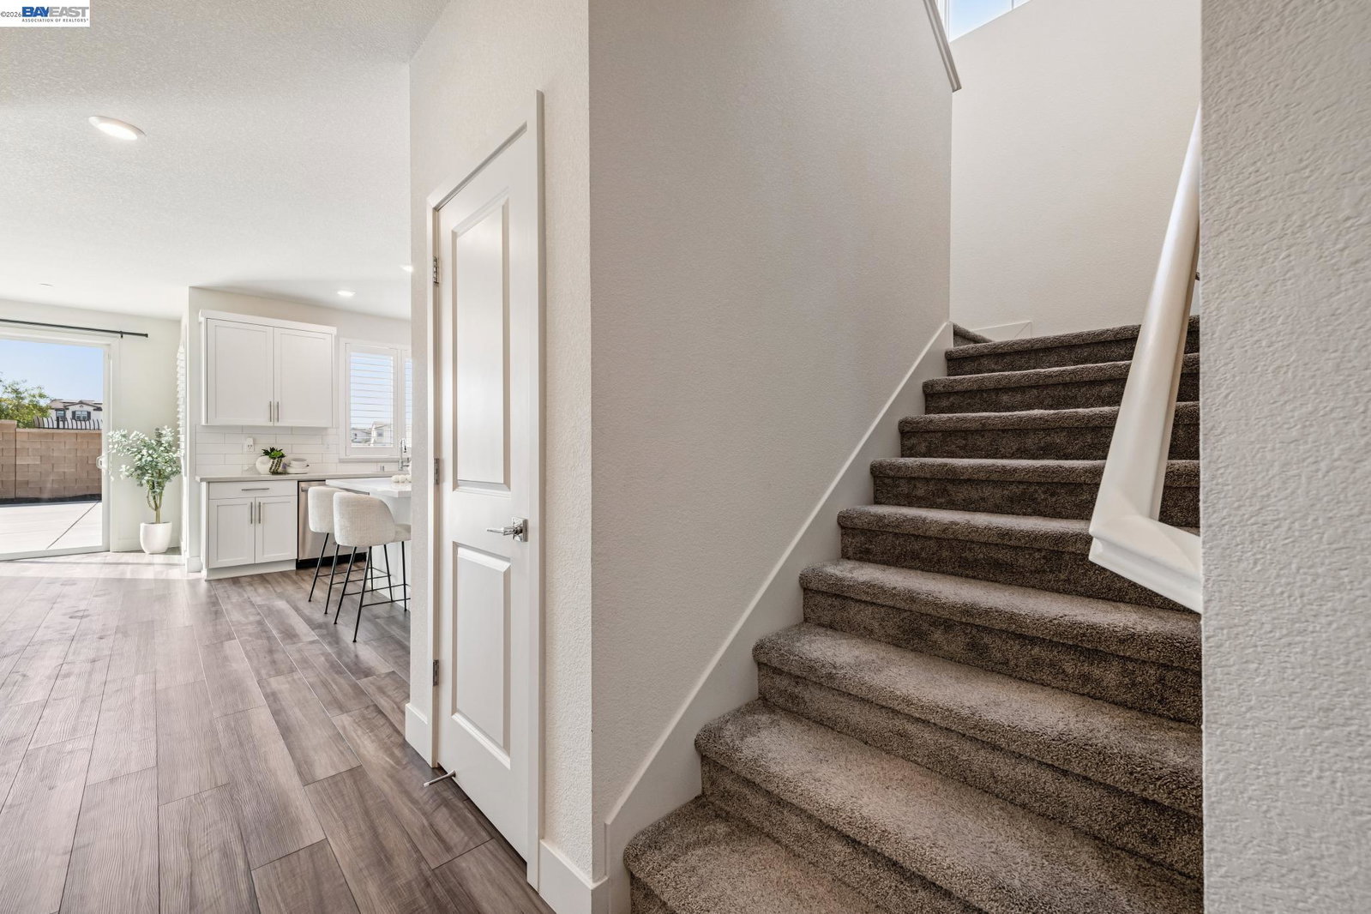
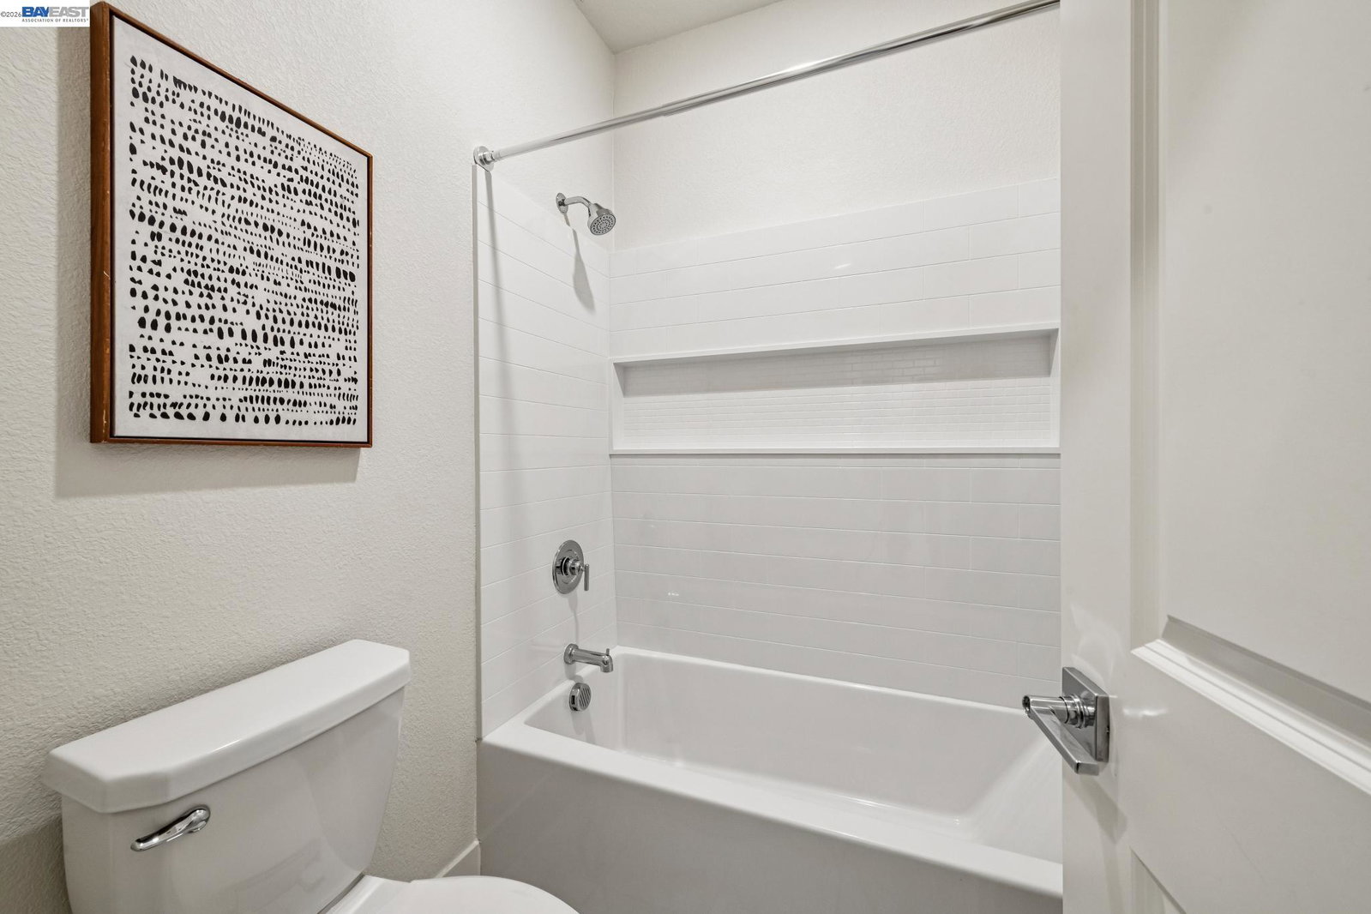
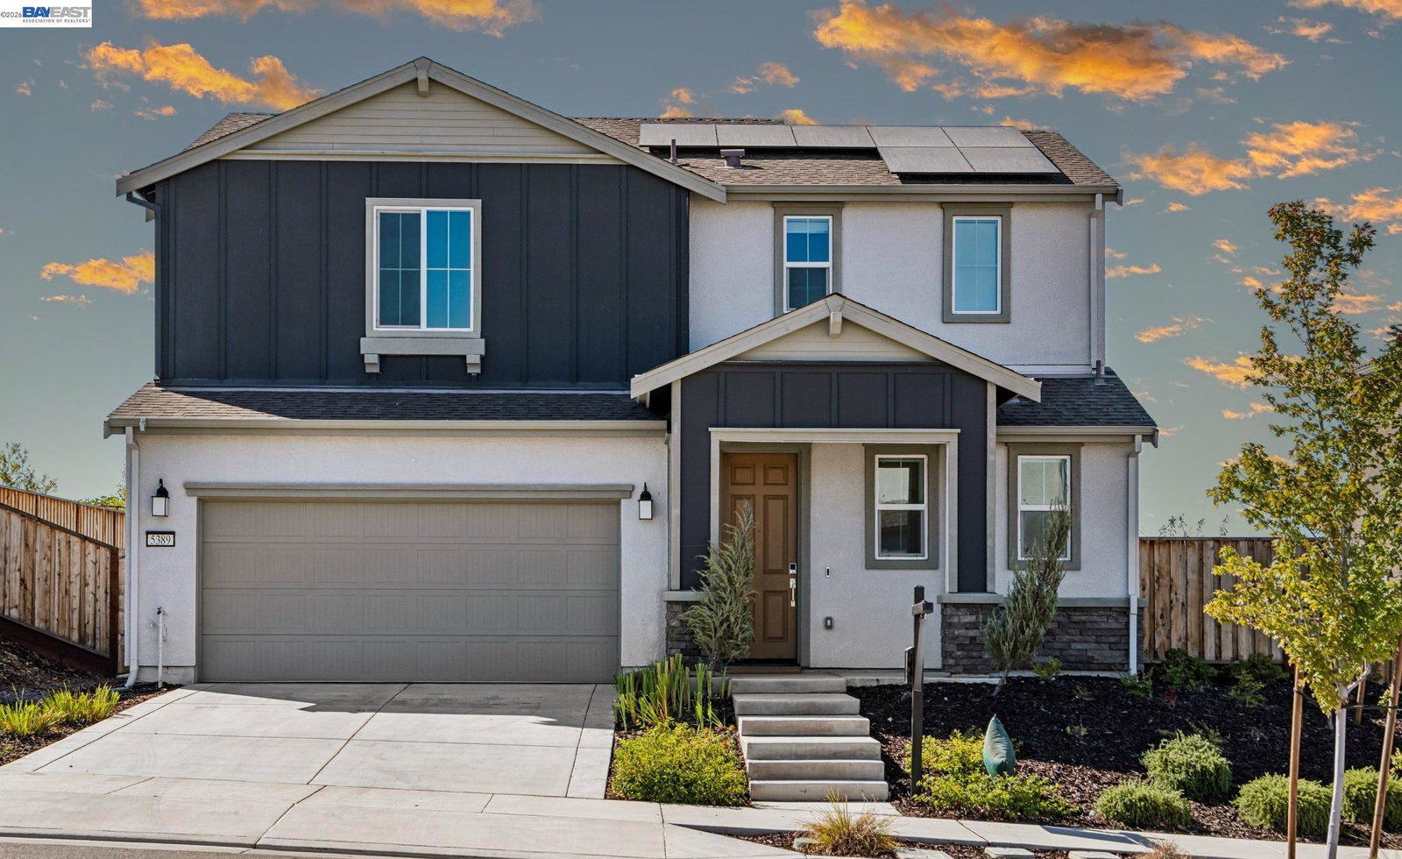
Welcome to this stunning, like-new home built in 2023, located in the award-winning master-planned community of Tracy Hills. Designed for modern living and effortless entertaining, the open-concept floor plan features high ceilings, expansive windows adorned with custom shutters, and an abundance of natural light throughout. At the center of the home, the chef-inspired kitchen boasts crisp white shaker cabinetry, premium quartz countertops, a large center island, stainless steel appliances with a gas range, and a spacious pantry. The kitchen seamlessly transitions into the generous living and dining areas, creating the perfect setting for everyday gatherings. Upstairs, the private primary suite offers a true retreat, complete with a walk-in closet, en-suite bathroom featuring a double-sink vanity and an oversized shower. Two additional well-proportioned bedrooms, a full secondary bathroom, and a dedicated laundry room complete the upper level. Step outside to a large, private backyard that offers endless potential to relax, play, and entertain outdoors. This home is thoughtfully equipped for sustainable living with an owned electric SOLAR system and an integrated EV charger. Life in Tracy Hills comes with resort-style amenities, including two swimming pools, a resident clubhouse
/u.realgeeks.media/mbaronrealestate/Square_Logo.png)
Additional Information
- Acres
- 0.14
- Amenities
- Window Covering(s)
- Association Fee
- $109
- Association Fee Includes
- Management Fee, Reserves, Maintenance - Common Area
- Bathroom Features
- Tile, Primary - Shower(s) over Tub(s), Primary - Tile, Primary - Updated Bath(s)
- Cooling System
- Central -1 Zone
- Energy Features
- Double Pane Windows
- Exterior Features
- Stucco, Siding - Wood
- Fireplace Description
- None
- Floor Covering
- Laminate, Tile, Carpet - Wall to Wall
- Foundation
- Concrete Slab
- Garage Parking
- Attached Garage, Garage, Gate / Door Opener, Access - Interior
- Heating System
- Forced Air, Gas
- Laundry Facilities
- In Laundry Room, Washer, Dryer
- Levels
- Two Story
- Living Area
- 1,945
- Lot Description
- Grade - Level, Other
- Lot Size
- 6,028
- Neighborhood
- Other Area
- Other Rooms
- Laundry Room
- Roof
- Tile
- Style
- Contemporary
- Unincorporated Yn
- Yes
How much is your home worth?
...get instant property value now!
Mortgage Calculator
 The data relating to real estate for sale on this display comes in part from the Internet Data Exchange program of the MLSListingsTM MLS system. Real estate listings held by brokerage firms other than Bailey Properties are marked with the Internet Data Exchange and detailed information about them includes the names of the listing brokers and listing agents.
Based on information from MLSListings MLS as of . All data, including all measurements and calculations of area, is obtained from various sources and has not been, and will not be, verified by broker or MLS. All information should be independently reviewed and verified for accuracy. Properties may or may not be listed by the office/agent presenting the information.
Copyright 2026 MLSListings Inc. All rights reserved