Share this with your friends


+14155184459
Bailey Properties
3001 Worthing Cmn, Livermore, CA 94550
- $974,000
- 4
- BD
- 4
- BA
- 1,915
- SqFt




Listed by Natalie Swanson, (925) 399-8797 from Keller Williams Tri-Valley
(If provided) CoList: from
- List Price
- $974,000
- Price Change
- ▼ $18,000 1790297604
- MLS#
- BE41145462
- Status
- ACTIVE
- Levels
- Three or More Stories
- Bedrooms
- 4
- Total Bathrooms
- 4
- Full Bathrooms
- 3
- Partial Bathrooms
- 1
- Sqft. of Residence
- 1,915
- Lot Size
- 1,983
- Listing Area
- Livermore
- Year Built
- 2016
Property Description
Picture perfect modern and beautiful throughout! This contemporary home is a 4-bedroom, 3.5 bath residence in Livermore's Brighton Neighborhood. Built in 2016 and offering 1,915 square feet of living space. Light and bright inside with no neighbor on one side! Perfectly situated in the neighborhood with no front neighbors. Enjoy easy access walkway and open space. Enjoy an ideal first-floor bedroom with an en-suite bath and direct access to the front patio offers flexibility for guests or a quiet, inspired home office. Upstairs, the heart of the home showcases open concept living at its best with designer touches including custom lighting, a coffee bar, generous extra storage, and a gourmet kitchen anchored by a huge island. The electric range, dishwasher, and microwave make the kitchen as functional as it is beautiful. The primary suite and two additional bedrooms are beautifully appointed with modern fixtures and walk-in closet space, and updated baths carry the refined finishes throughout. Tile and hardwood flooring, window coverings, zoned heating, and central cooling round out the interior, while an attached 2-car garage provides convenient parking with ample storage. Additional guest parking is also available with easy access. Set on a premium lot with an enclosed patio and
/u.realgeeks.media/mbaronrealestate/Square_Logo.png)
Additional Information
- Acres
- 0.05
- Association Fee
- $137
- Association Fee Includes
- Maintenance - Common Area
- Bathroom Features
- Window, Tub, Updated Bath, Primary - Shower(s) over Tub(s), 46, Primary - Updated Bath(s)
- Cooling System
- Ceiling Fan, Central -1 Zone
- Energy Features
- Double Pane Windows
- Exterior Features
- Stucco, Brick
- Family Room
- Separate Family Room
- Fireplace Description
- None
- Floor Covering
- Other, Tile, Carpet - Wall to Wall, Hardwood
- Foundation
- Concrete Slab
- Garage Parking
- Attached Garage, Garage, Gate / Door Opener, Access - Interior
- Heating System
- Forced Air
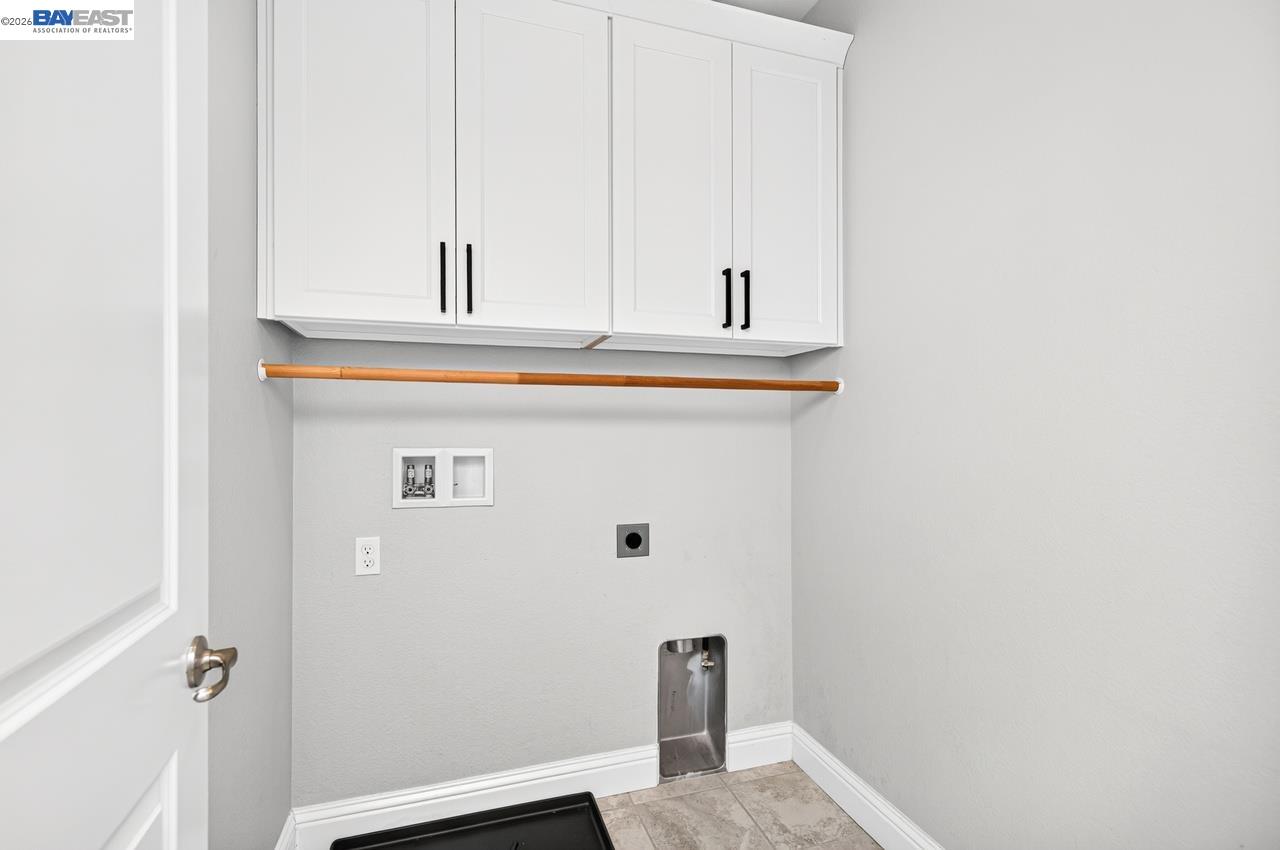
- Laundry Facilities
- In Laundry Room
- Levels
- Three or More Stories
- Living Area
- 1,915
- Lot Description
- Other
- Lot Size
- 1,983
- Neighborhood
- Livermore
- Other Rooms
- Laundry Room
- Pool Description
- Pool - No, None
- Roof
- Composition
- Style
- Traditional
- Unincorporated Yn
- Yes
- Unit Description
- End Unit, Unit Faces Street
- View
- Hills
How much is your home worth?
...get instant property value now!
Mortgage Calculator
 The data relating to real estate for sale on this display comes in part from the Internet Data Exchange program of the MLSListingsTM MLS system. Real estate listings held by brokerage firms other than Bailey Properties are marked with the Internet Data Exchange and detailed information about them includes the names of the listing brokers and listing agents.
Based on information from MLSListings MLS as of . All data, including all measurements and calculations of area, is obtained from various sources and has not been, and will not be, verified by broker or MLS. All information should be independently reviewed and verified for accuracy. Properties may or may not be listed by the office/agent presenting the information.
Copyright 2026 MLSListings Inc. All rights reserved